
×
Firstview
Exterior view 1
Picture 1
Picture 2
Exterior view 2
Exterior view 3
Interior view 1
Interior view 2
Interior view 3
Interior view 4
Interior view 5
Interior view 6
Interior view 7
Interior view 8
Interior view 9
Interior view 10
Interior view 11
Favorite

4.5-ROOM TWIN VILLA WITH SPACIOUS TERRACE

Chemin de Chermiaux 26, St-Légier-La Chiésaz

CHF 1,490,000.-
~ 130 m²
~ 556.5 m²
4.5
5
2018

Characteristics

Reference
5878073
Availability
To agree
Bathrooms
2
Building envelope
D
Year of construction
1987
Direct CO2 emissions
A
Latest renovations
2018
Rooms
4.5
Bedrooms
3
Energetic efficiency
E
Heating type
Electricity
Heating installations
Floor, Electric storage heater
Ground surface
~ 556.5 m²
Living area
~ 130 m²
Terrace surface
~ 100 m²
Useful surface
~ 160 m²
Local tax
68.50 %

Number of parkings

Exterior
4 | included
Double garage box
1 | included

Energy efficiency (CECB)

The energy label is the result of an evaluation of the global energy performance (energy consumption and energy source) and of the performance of the building envelope.

Description

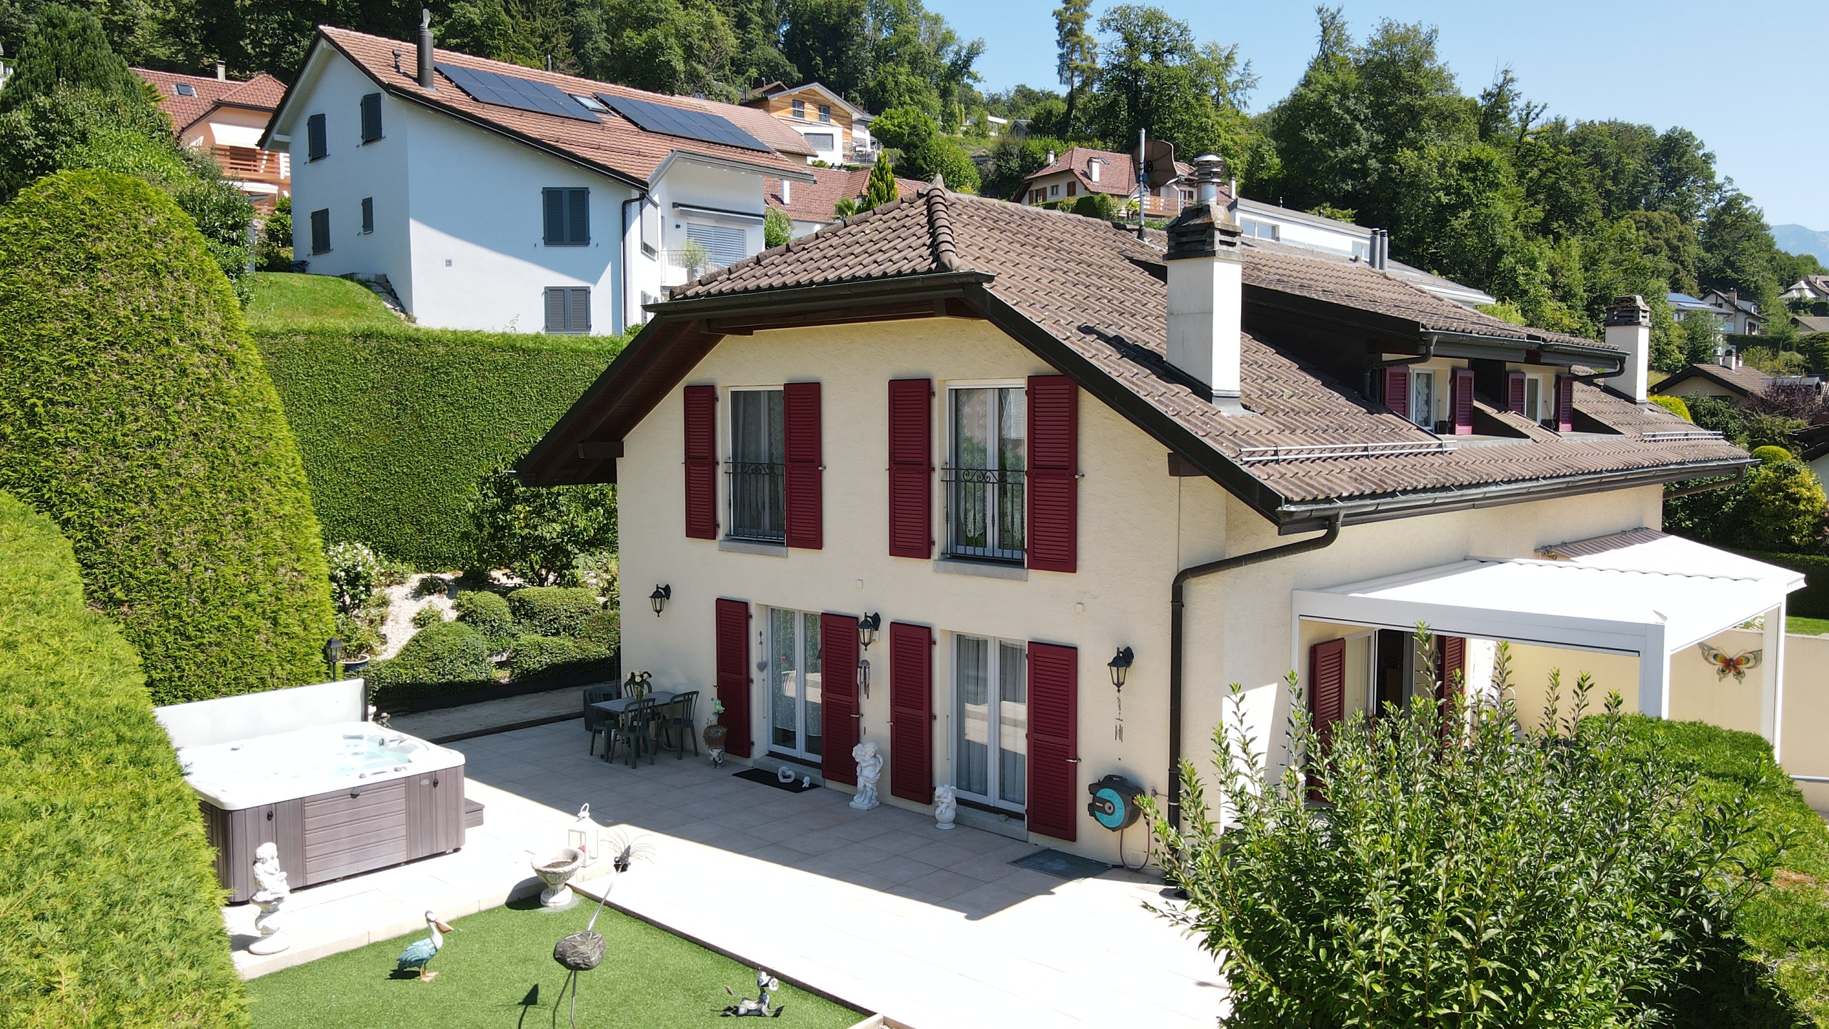
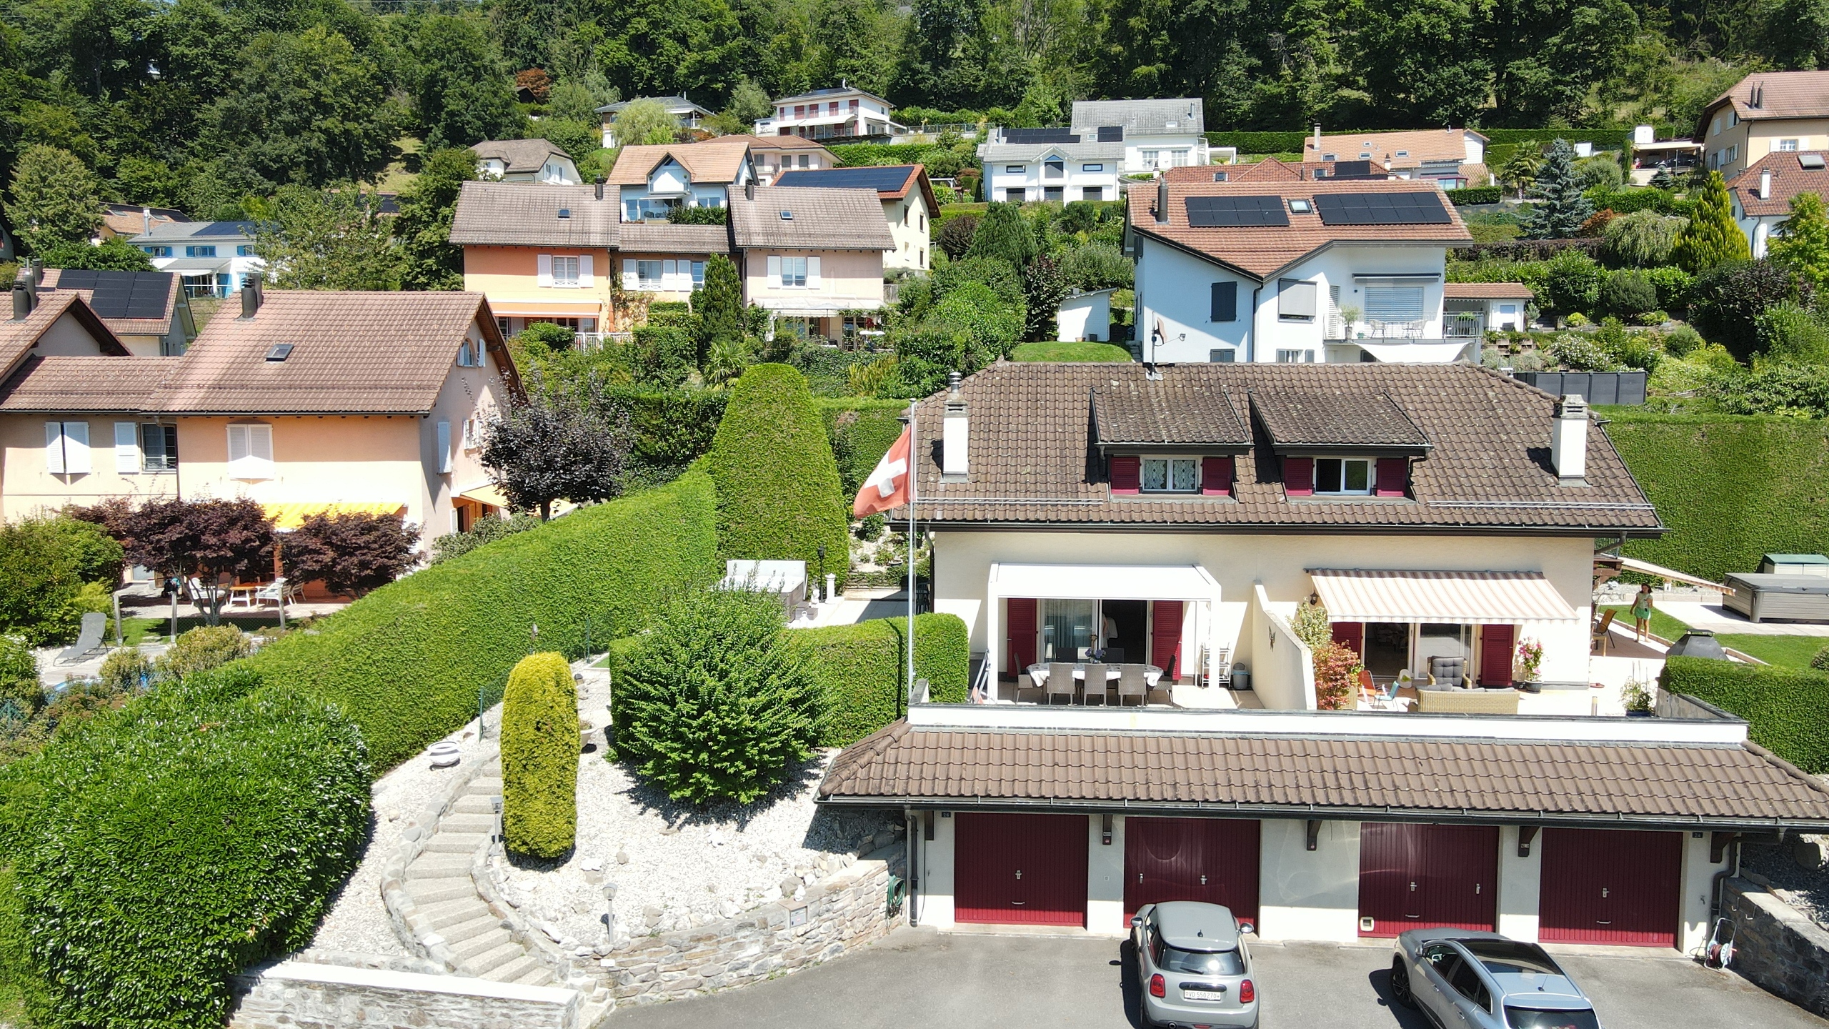
Located in a green setting in St-Légier, this charming semi-detached villa immediately captivates with its peaceful setting, generous natural light and unobstructed view of the Alps.

Benefiting from a particularly sought-after location, just a few minutes’ walk from the center of St-Légier and 10 minutes from Vevey, the property offers an ideal living environment, combining residential serenity and immediate proximity to the amenities of the Riviera.

A harmonious and functional living environment.

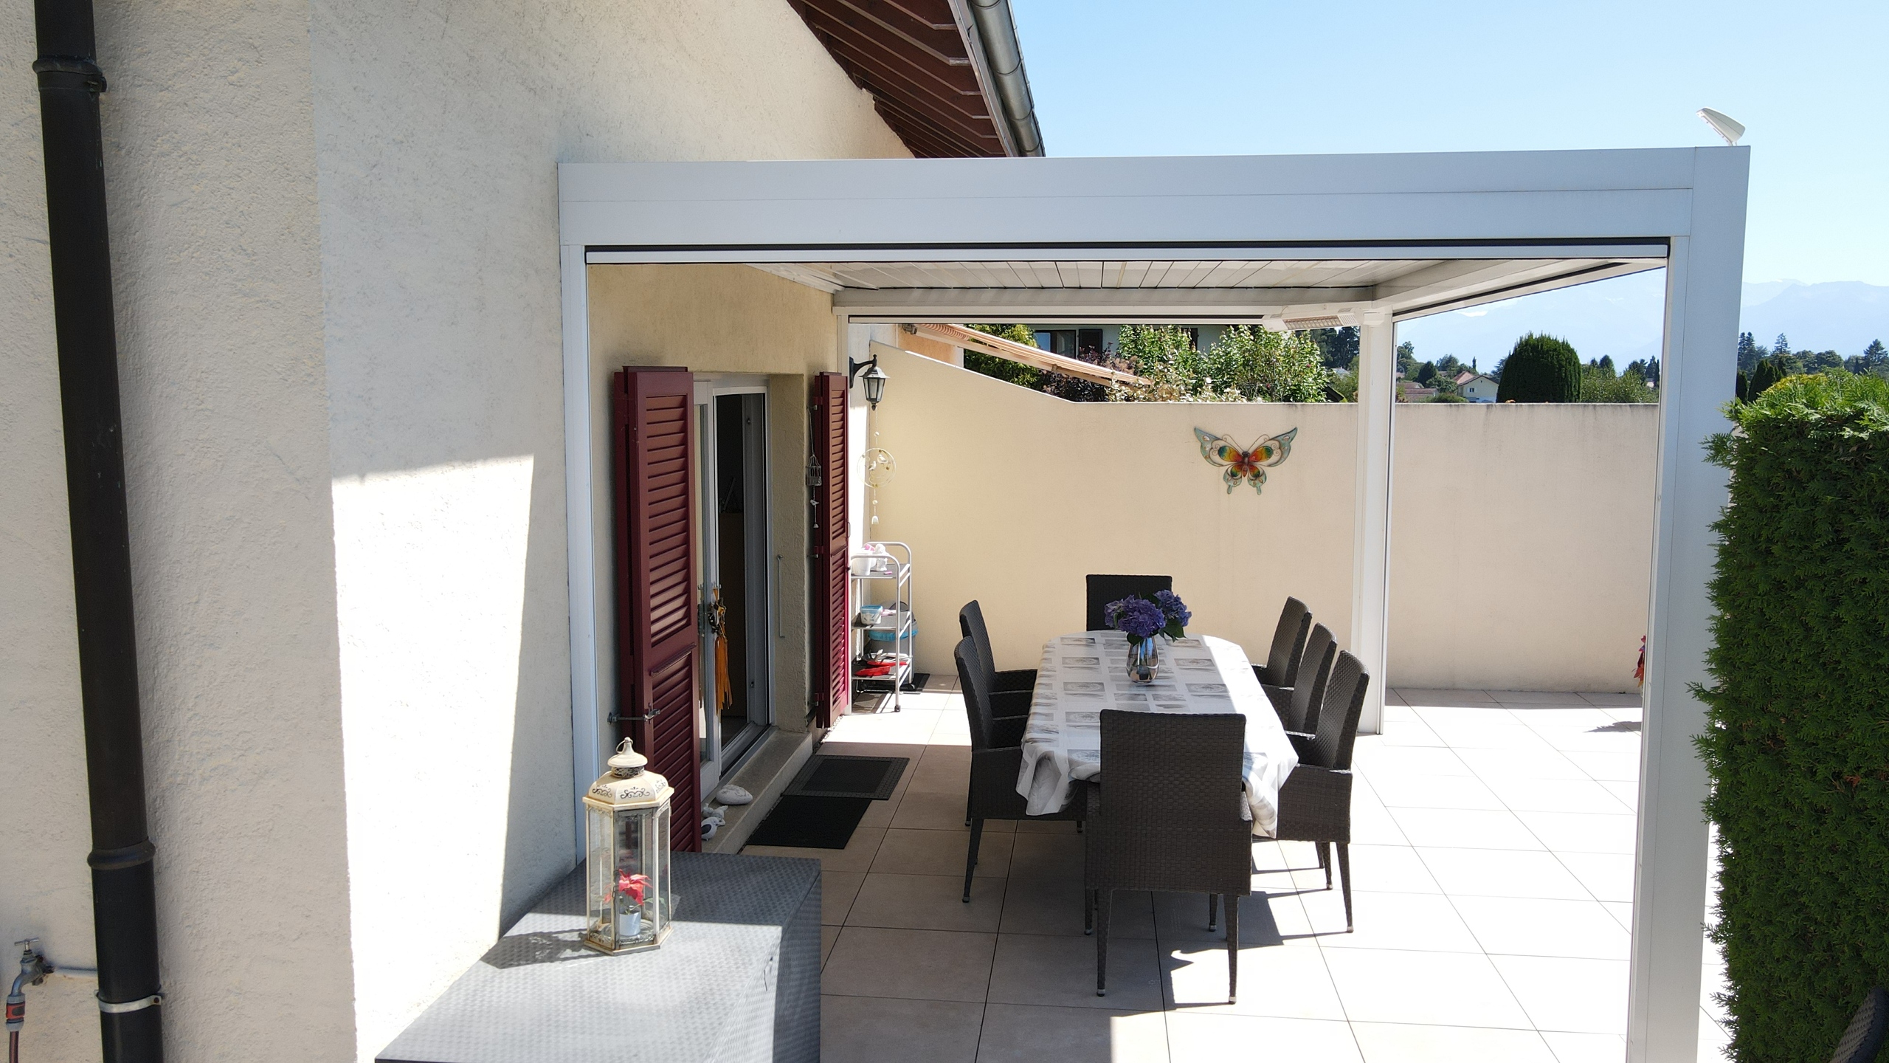
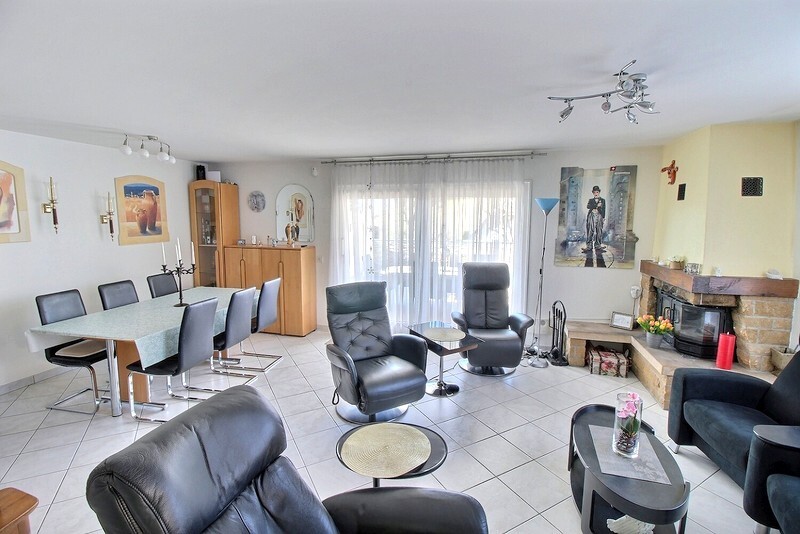
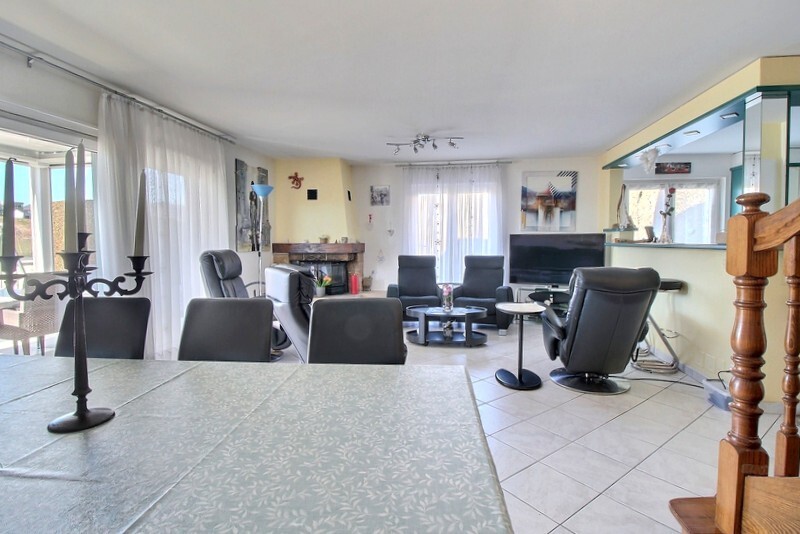

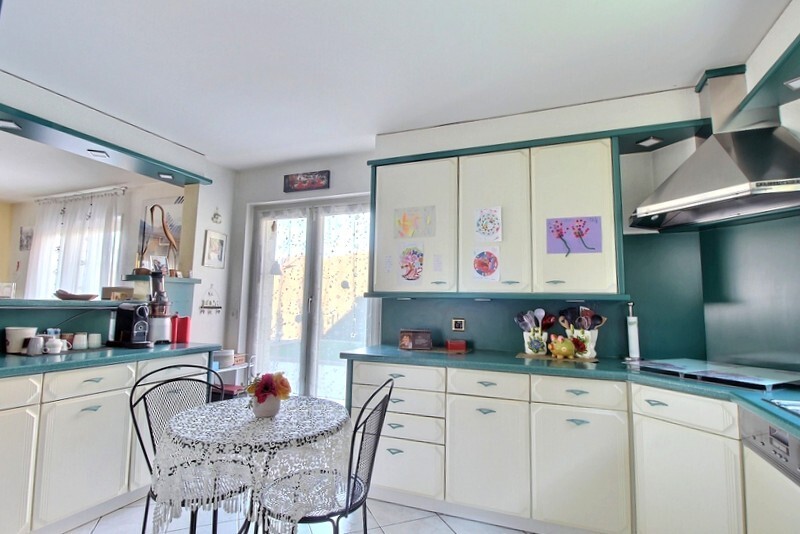
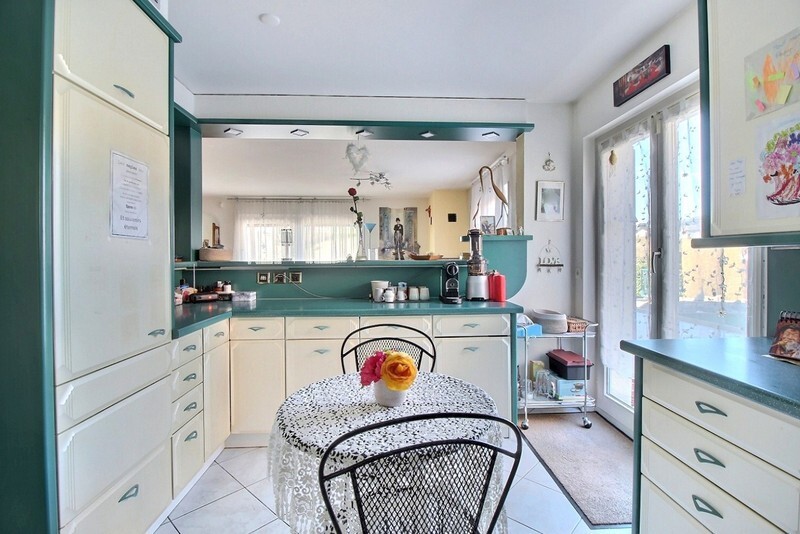
The house offers perfectly arranged living spaces bathed in natural light. The spacious and convivial living room opens onto an open-plan kitchen, creating a warm and practical living space for everyday life and moments of sharing. This naturally extends to a large terrace, ideal for enjoying the good weather.

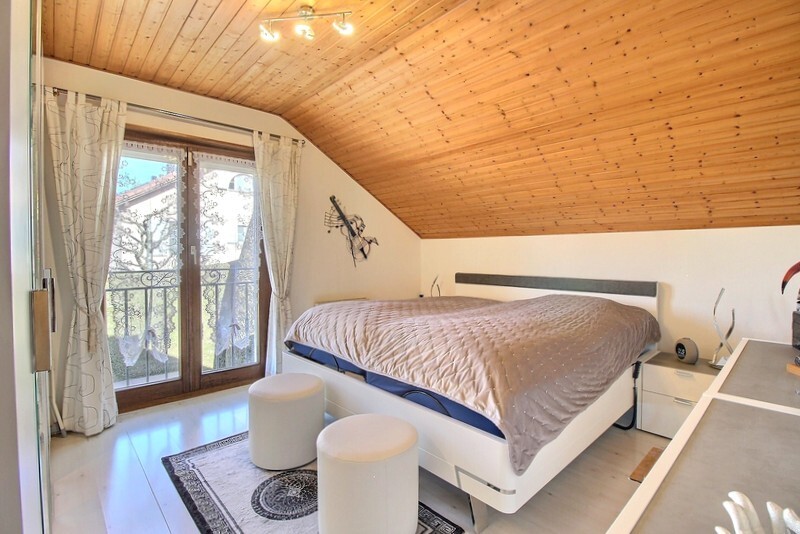
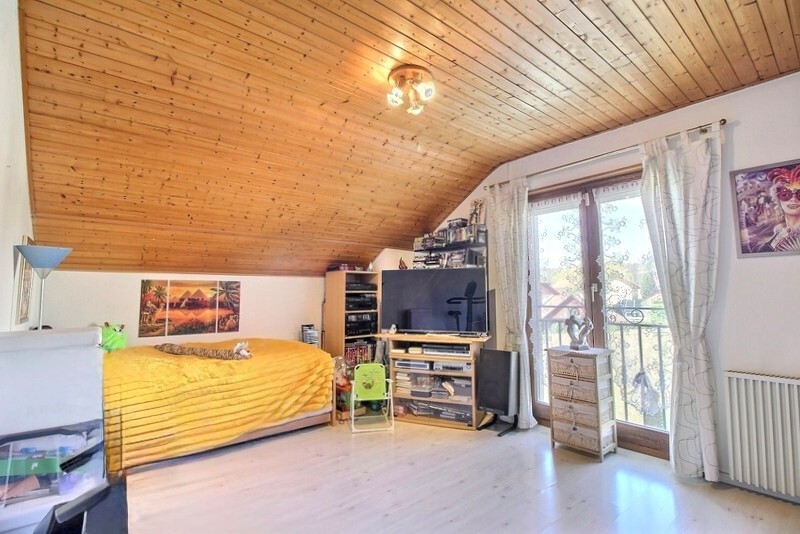
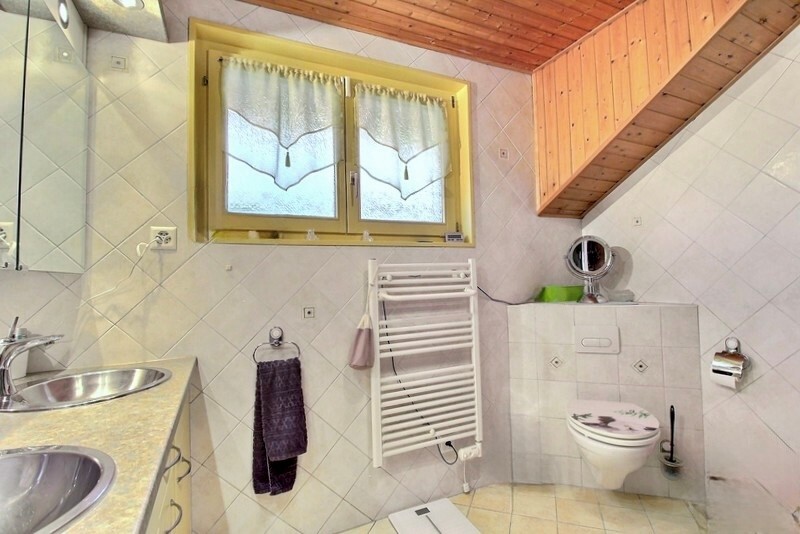
The upper floor comprises three comfortable bedrooms and a spacious bathroom.

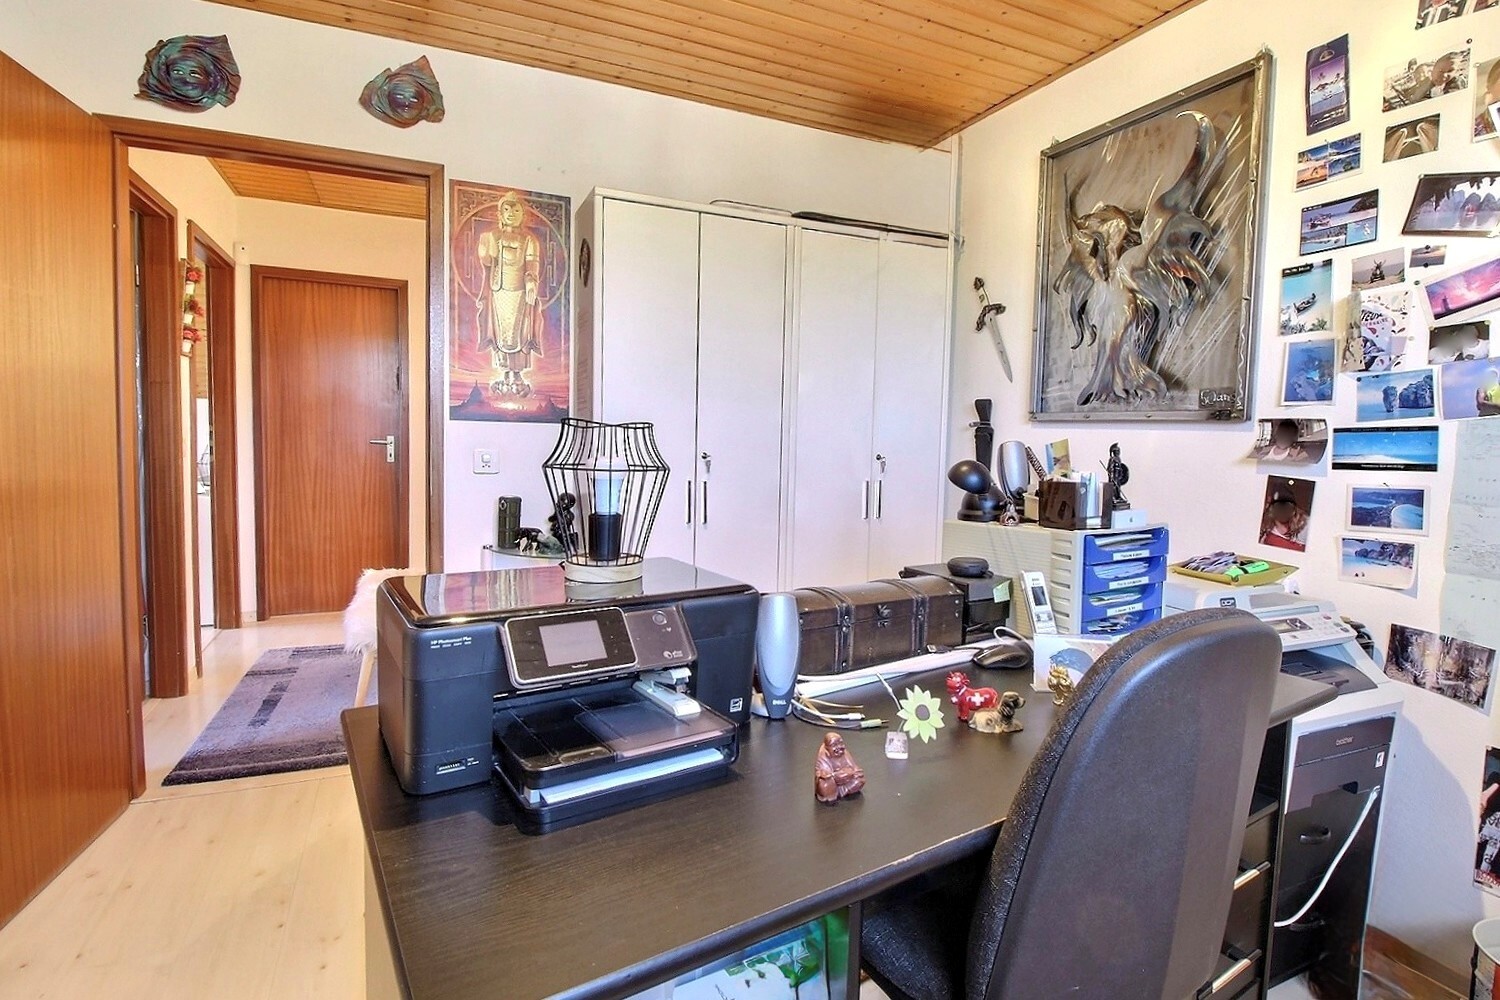
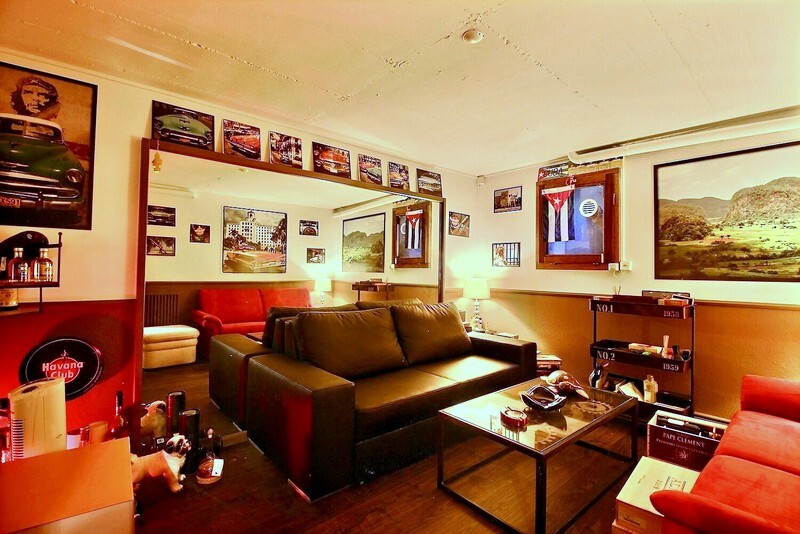
The basement offers particularly valuable additional space, including a multi-purpose room, a leisure or office space perfectly suited to teleworking, a cellar with plenty of storage space and a laundry room.

Carefully landscaped outdoor spaces

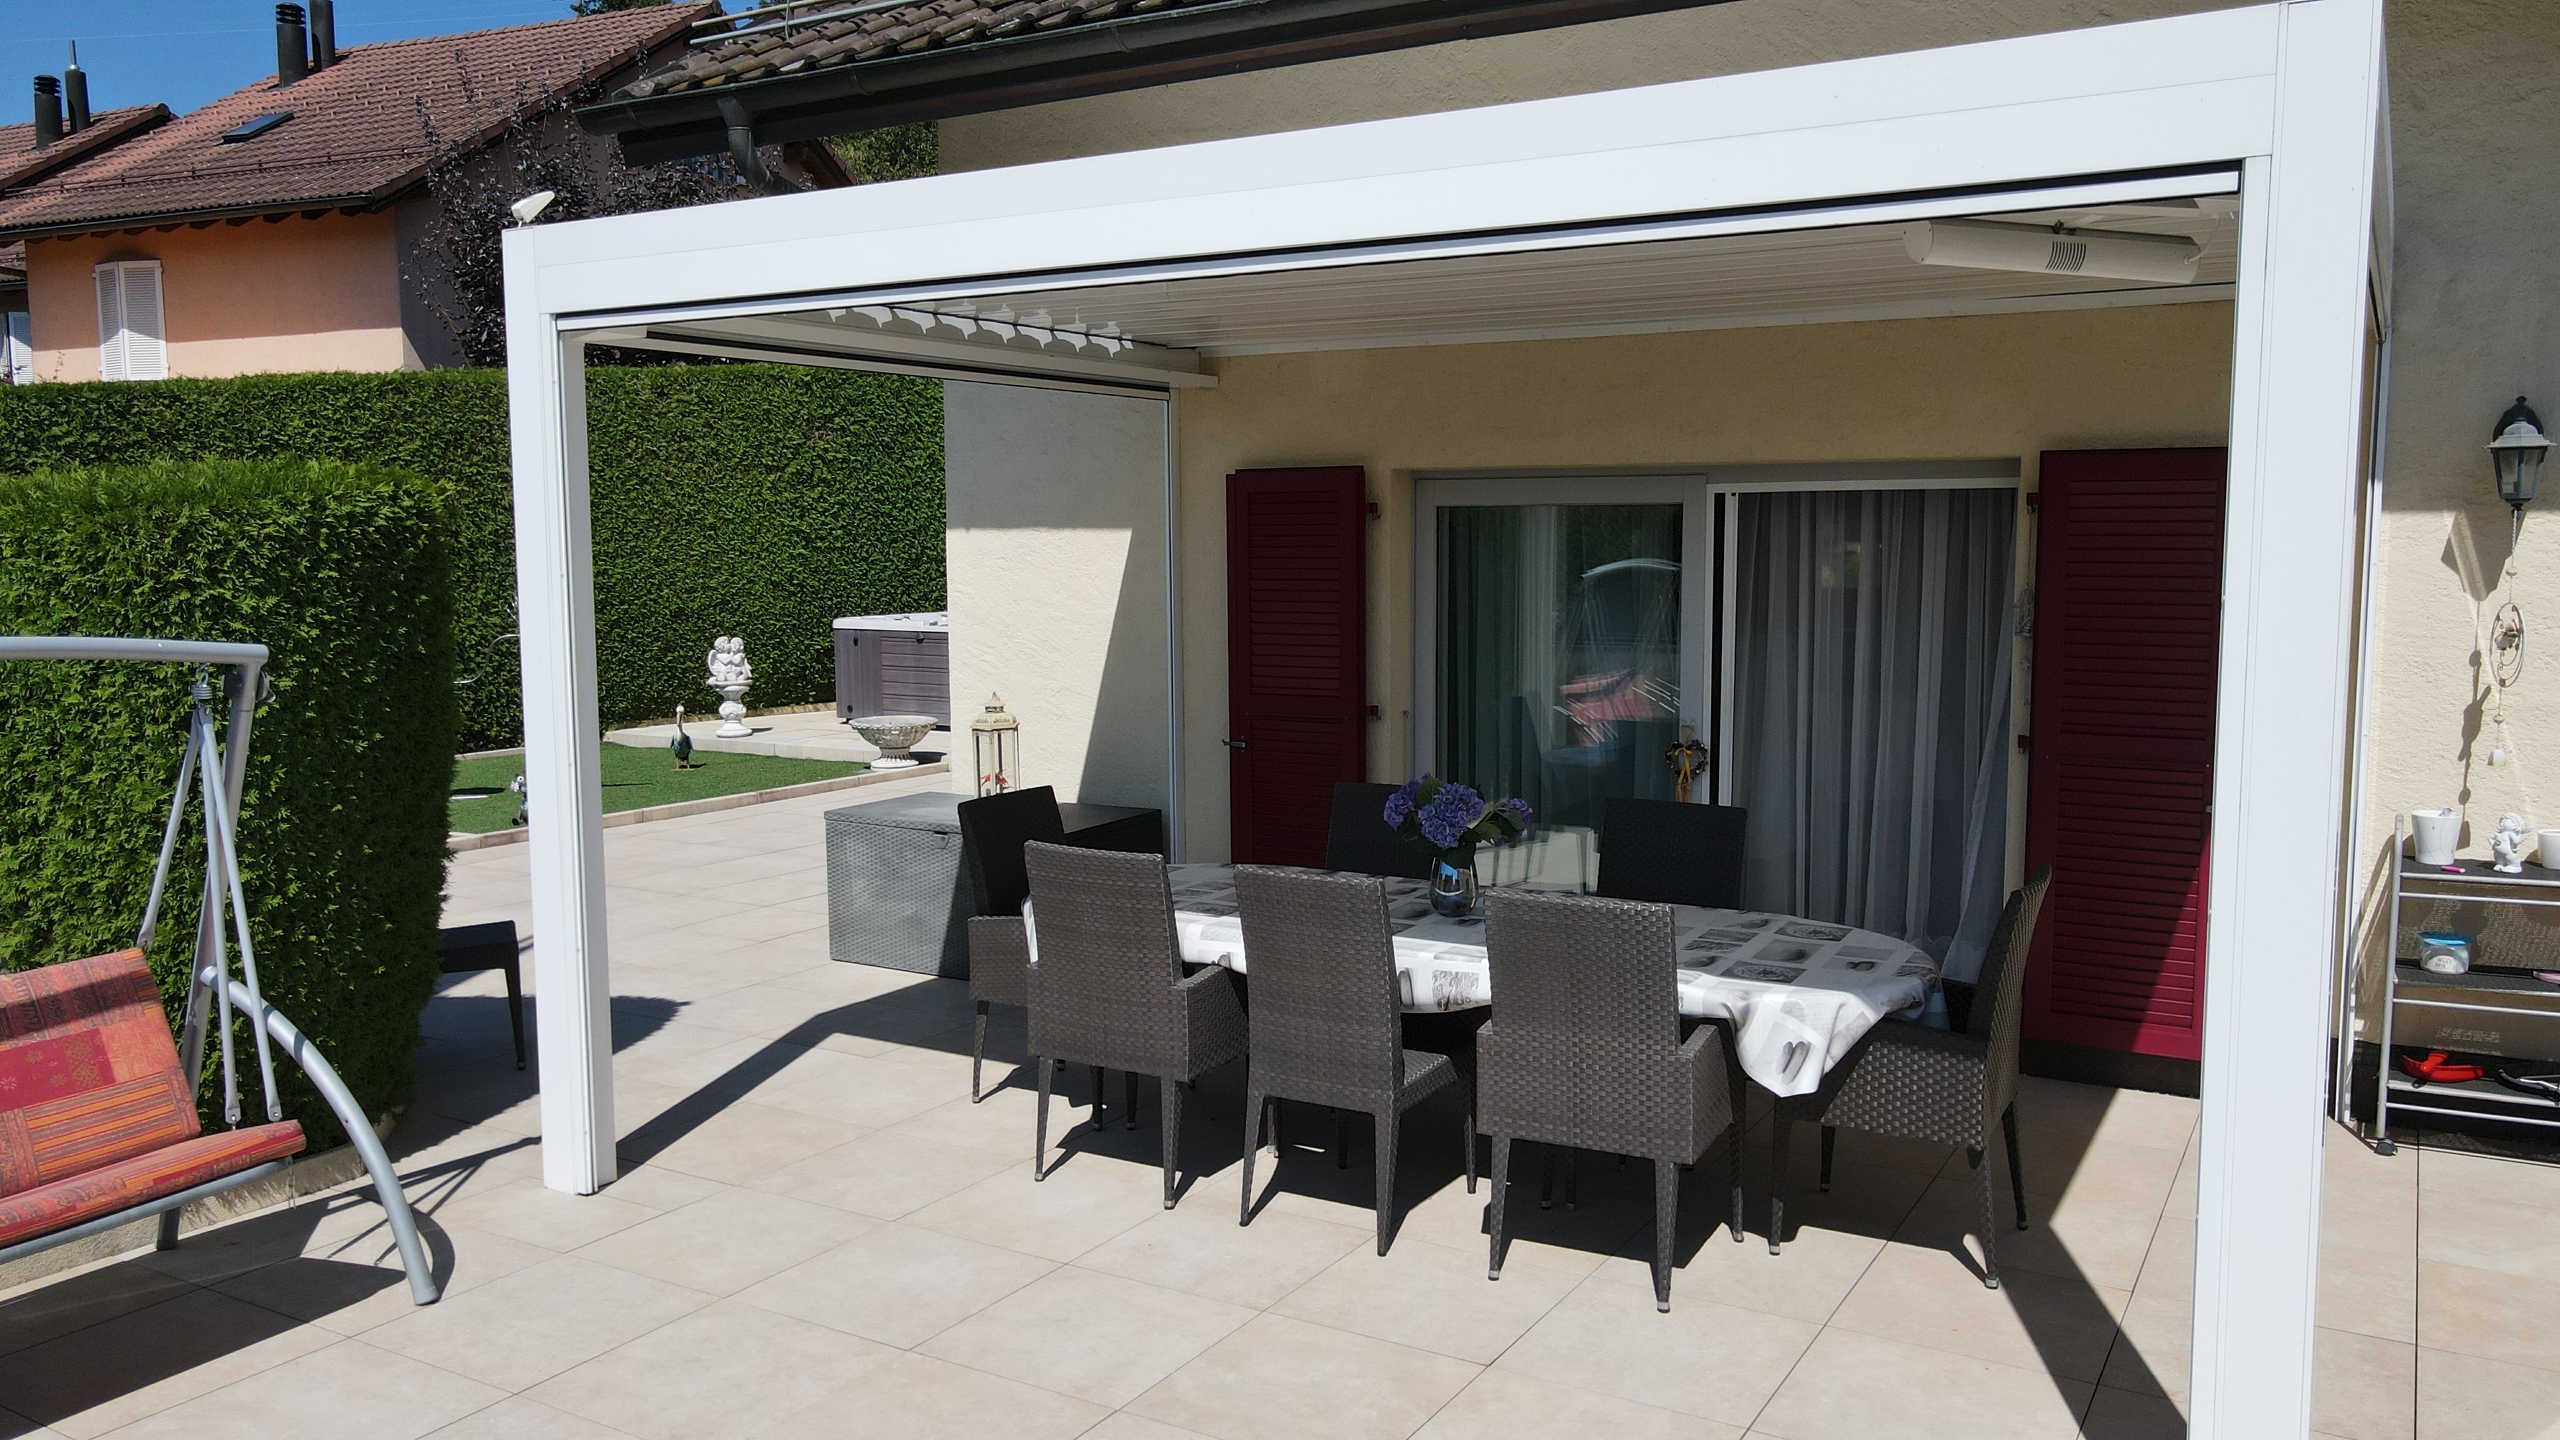
The outdoor spaces have been designed to combine aesthetics and ease of maintenance. A pergola installed in 2018 allows you to extend your outdoor moments with family or friends.

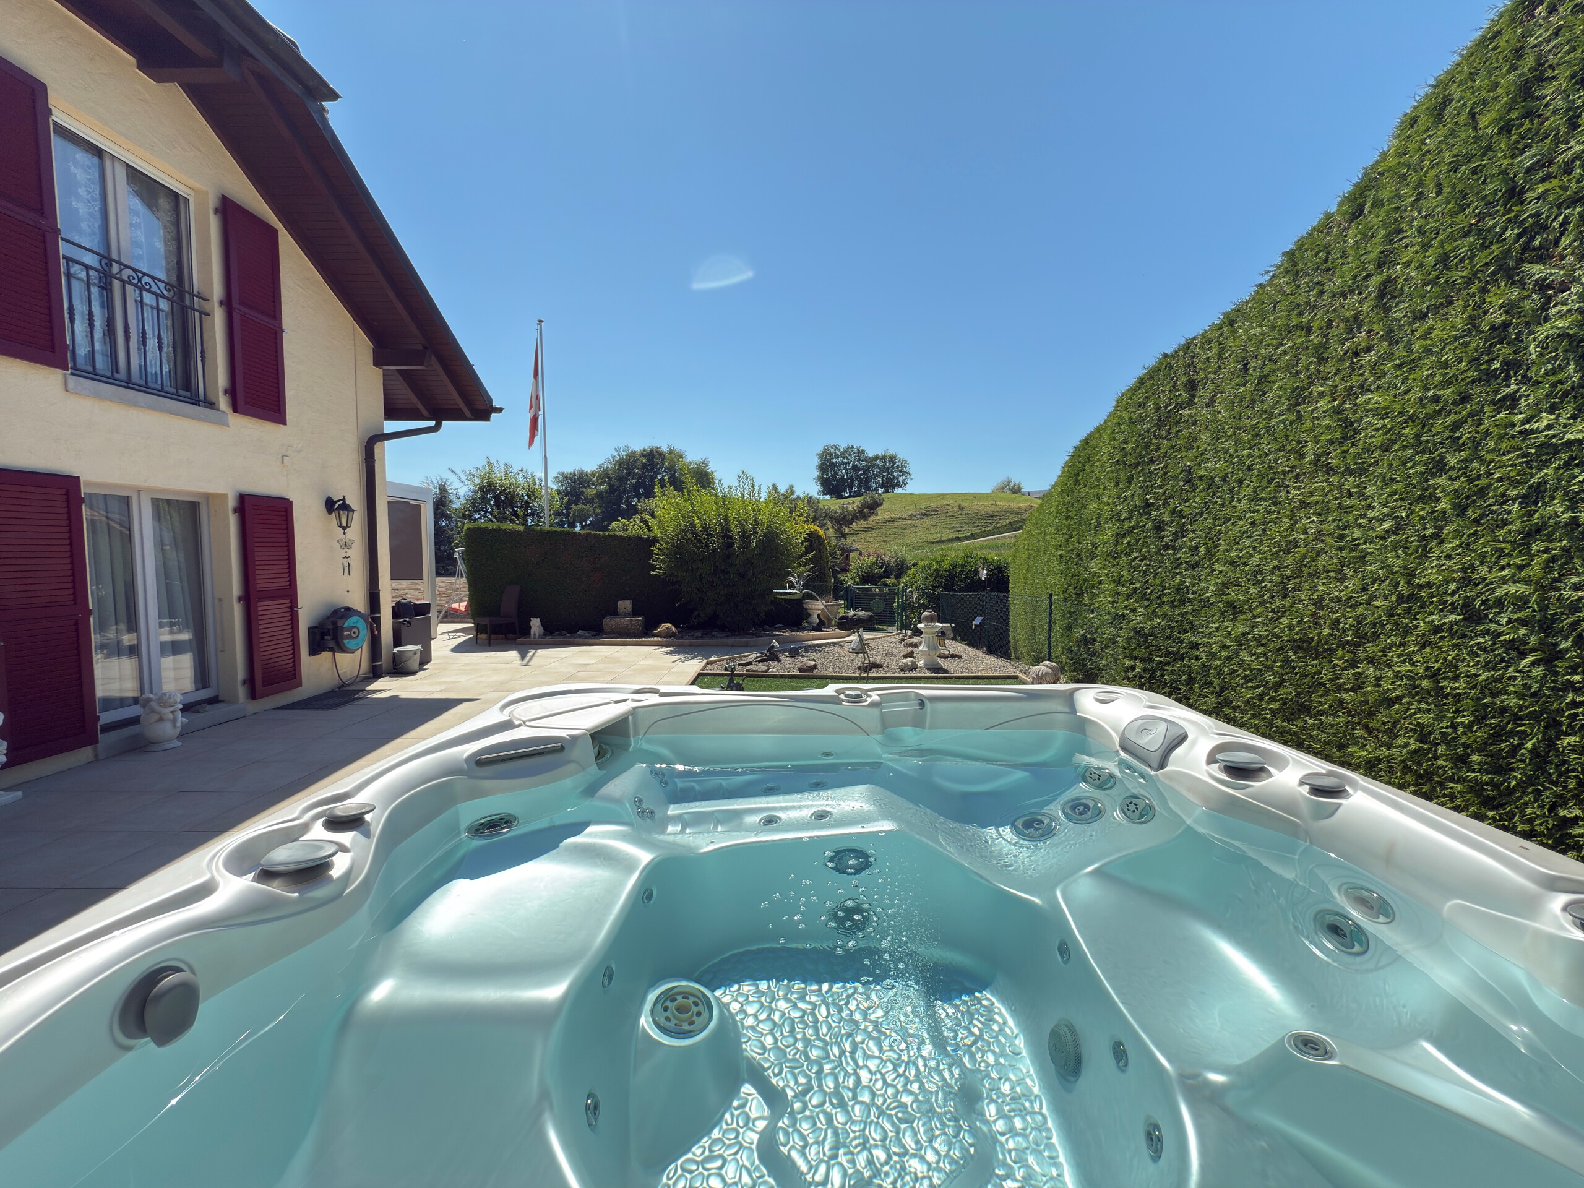
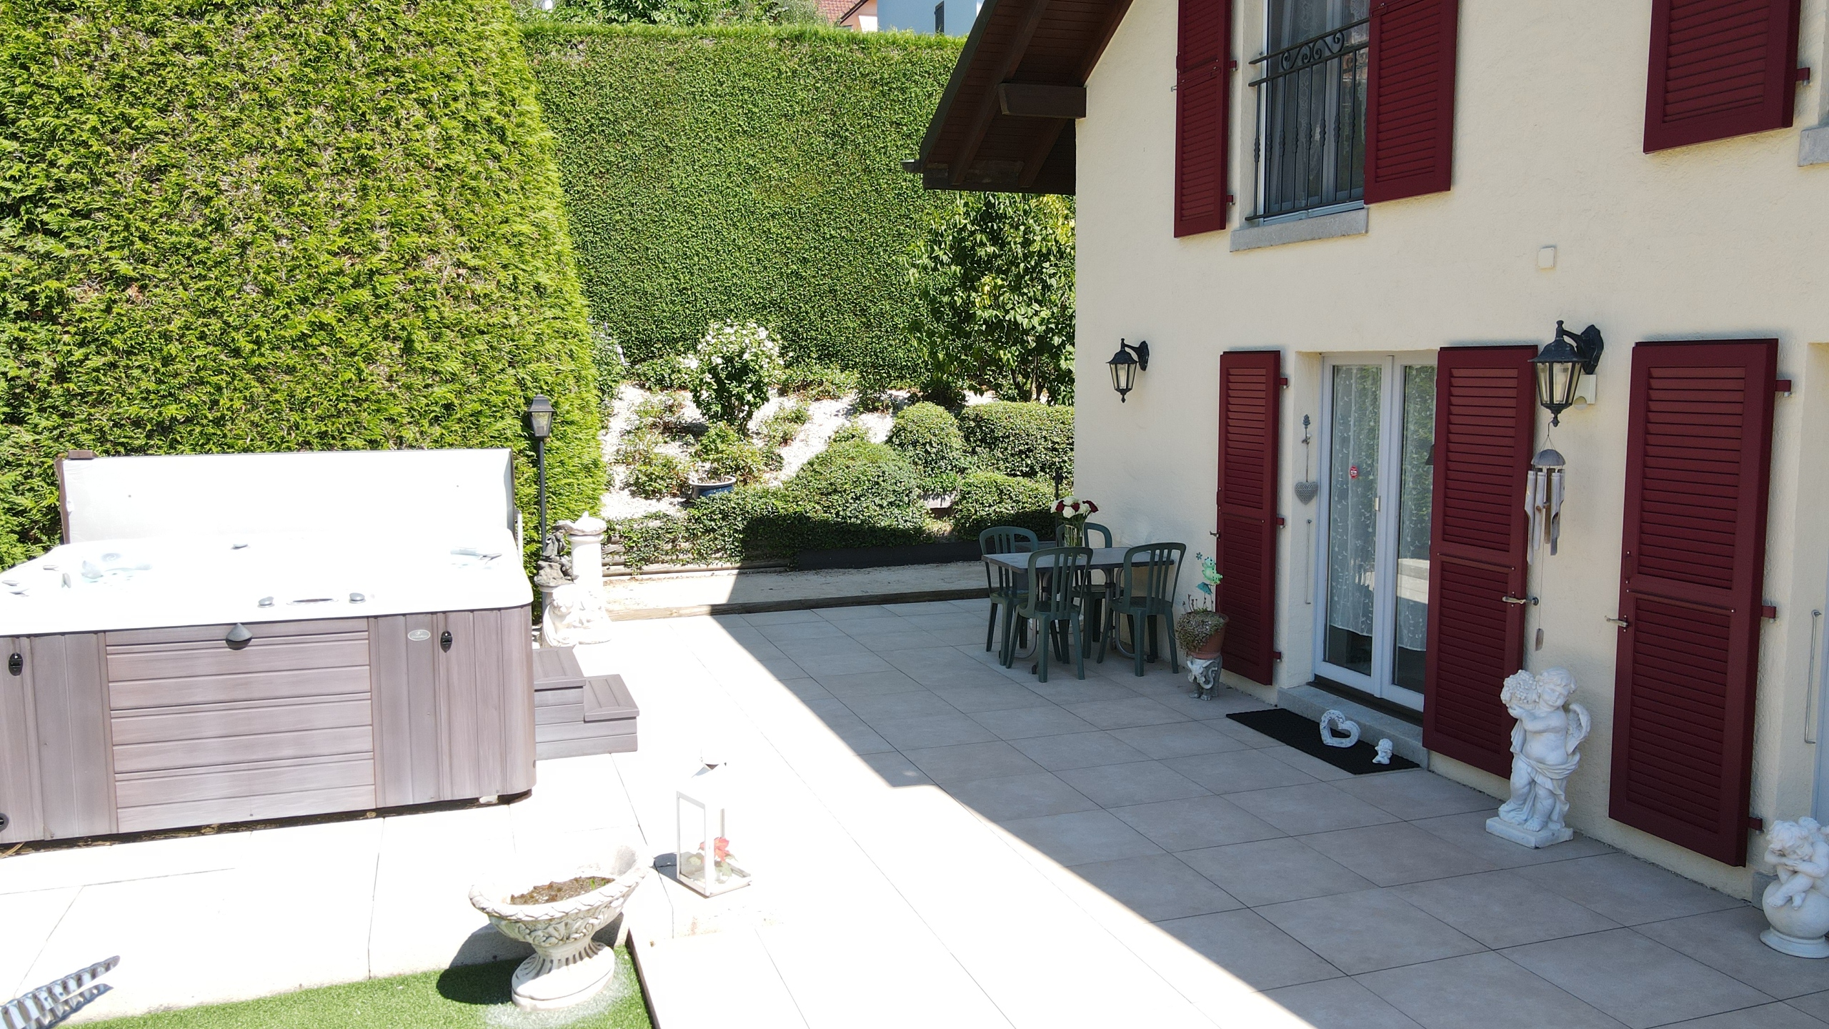
The terrace is complemented by a hot tub area, ideal for relaxing in all seasons. A petanque court completes this convivial and relaxing setting.

A large double garage completes this property.

The house was completely renovated in 1997, with the exception of the bathrooms, which were renovated in 2006. It is a well-maintained property.

An ideal property for a family looking for a peaceful, bright living environment perfectly located in the heart of the Riviera.

Pour votre recherche de financement n'hésitez pas à conter la société :

HYPO Conseils SA
Avenue du Clos d’Aubonne 9
1814 La Tour-de-Peilz
sh@hypoconseils.ch
www.hypoconseils.ch
021 977 22 11

Et si votre solution se trouvait en dehors du cadre…

Conveniences

Neighbourhood
  • Villa area
  • Green
  • Mountains
  • Lake
  • Residential area
  • Shops/Stores
  • Bank
  • Post office
  • Restaurant(s)
  • Pharmacy
  • Railway station
  • Child-friendly
Outside conveniences
  • Terrace/s
  • Garden
  • Parking
  • Jacuzzi
Inside conveniences
  • Garage
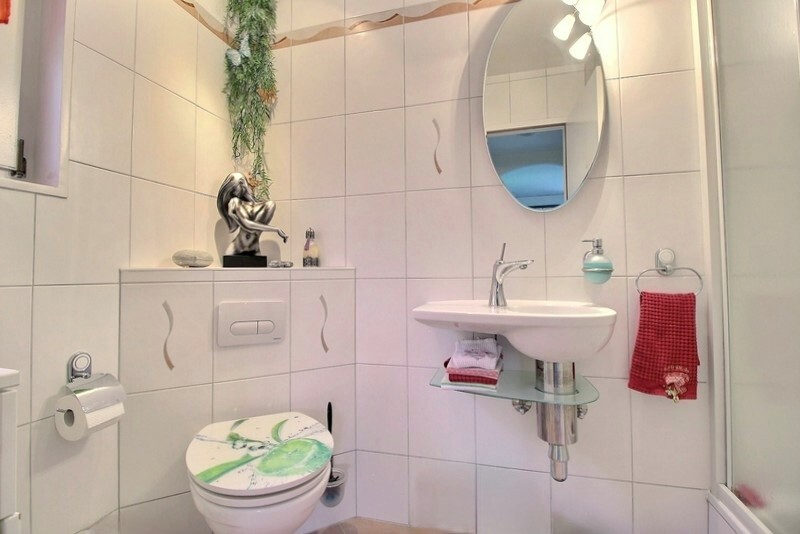
  • Guests lavatory
  • Fireplace
  • Double glazing
  • Bright/sunny
Equipment
  • Fitted kitchen
  • Washing machine
  • Dryer
Orientation
  • South
  • East
  • West
Exposure
  • Optimal
View
  • Nice view
  • Clear
  • Mountains
Style
  • Classic

Distances

 
Station
171 m
3'
3'
1'
Public transports
800 m
15'
15'
5'
Primary school
680 m
13'
13'
2'
Secondary school
1.29 km
23'
23'
5'
Stores
785 m
15'
15'
5'
Post office
1.43 km
25'
20'
5'
Bank
1.19 km
21'
21'
5'
Restaurants
710 m
11'
11'
2'

Contact Form

optional