
×
Firstview
Picture 1
Picture 2
Exterior view 1
Exterior view 2
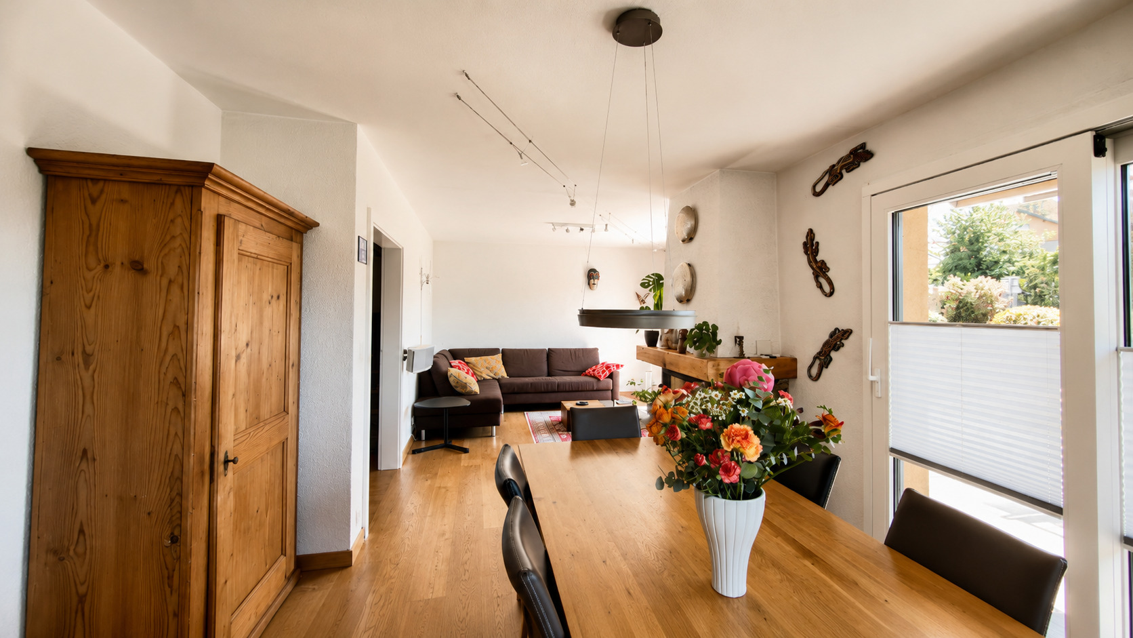
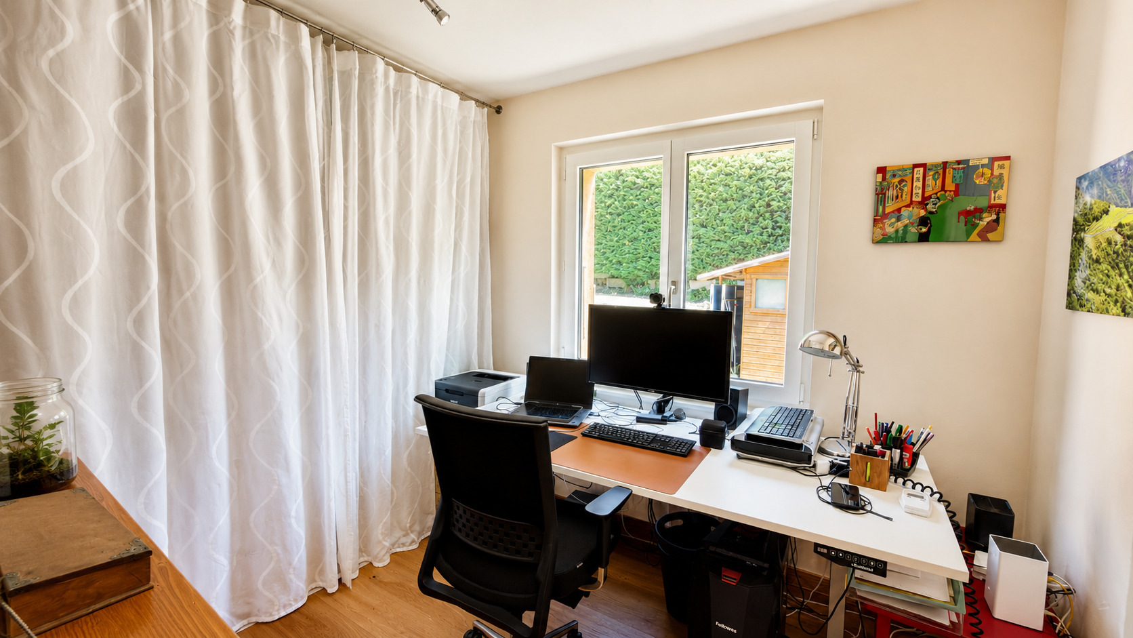
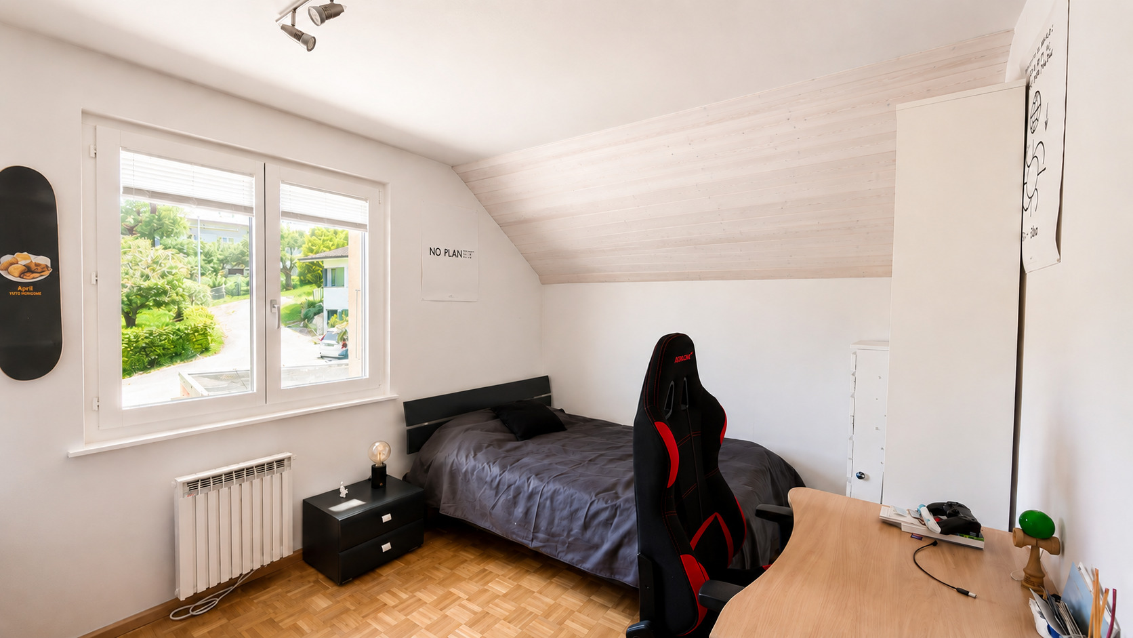
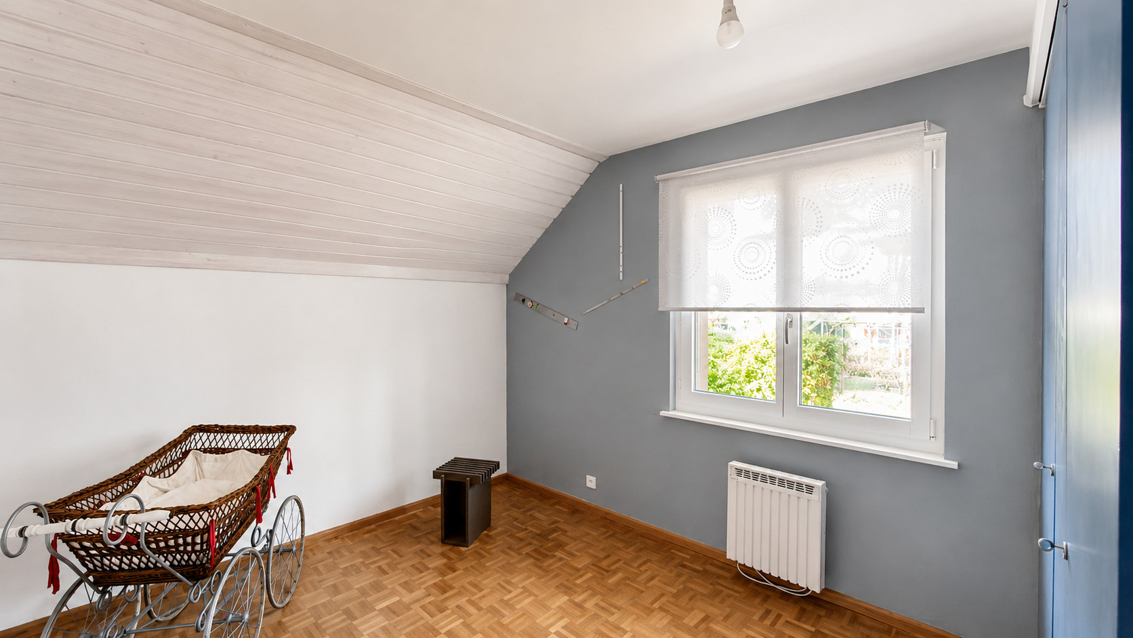
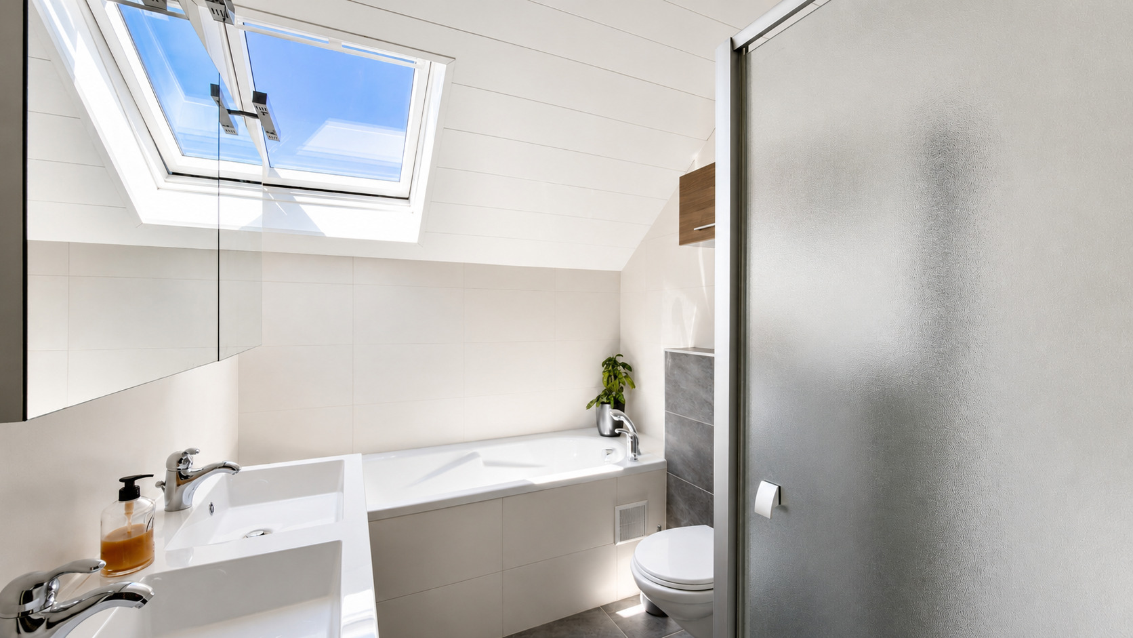
Interior view 1
Interior view 2
Interior view 3
Interior view 4
Interior view 5
Interior view 6
Interior view 7
Interior view 8
Interior view 9
Interior view 10
Interior view 11
Interior view 12
Interior view 13
Interior view 14
Great opportunity

CHARMING PROPERTY IN A SOUGHT-AFTER RESIDENTIAL AREA!

St-Légier-La Chiésaz

CHF 1,790,000.-
~ 136 m²
~ 1,062 m²
6.5
2
2002

Characteristics

Reference
6279785
Availability
To agree
Bathrooms
2
Building envelope
D
Year of construction
1983
Direct CO2 emissions
A
Latest renovations
2002
Balcony
1
Rooms
6.5
Bedrooms
4
Total number of floors
2
Number of terraces
1
Energetic efficiency
E
Garden surface
~ 942 m²
Ground surface
~ 1,062 m²
Living area
~ 136 m²
Volume
~ 808 m³
Useful surface
~ 204 m²
Number of toilets
2
Local tax
68.50 %

Number of parkings

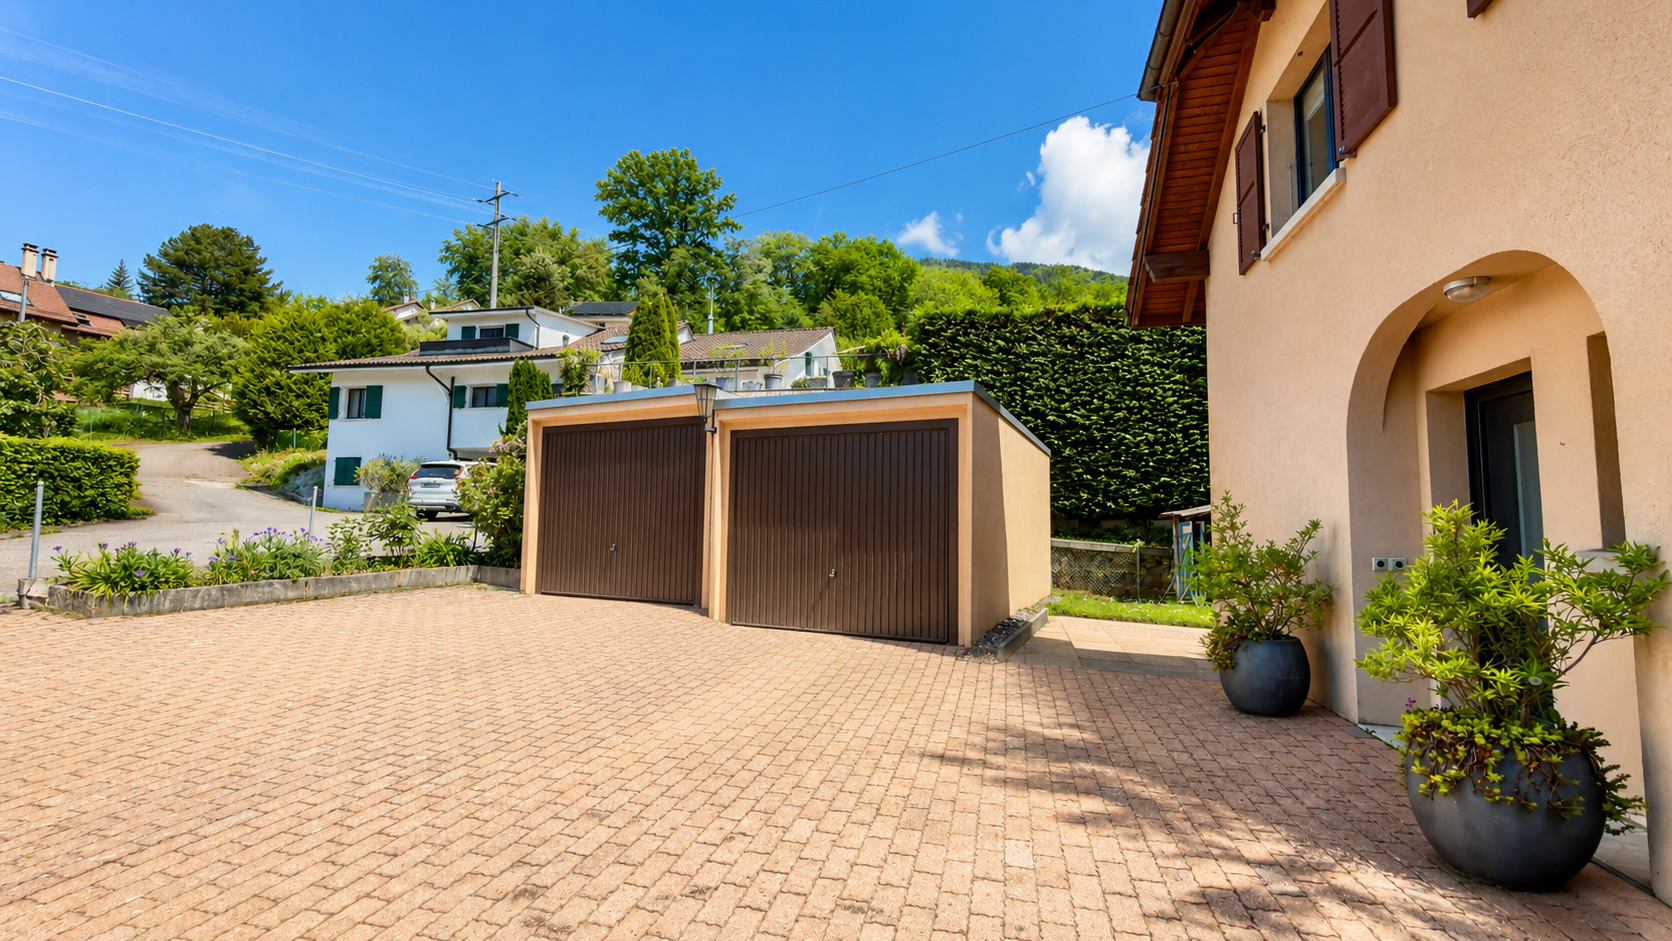
Garage box
2 | included

Energy efficiency (CECB)

The energy label is the result of an evaluation of the global energy performance (energy consumption and energy source) and of the performance of the building envelope.

Description

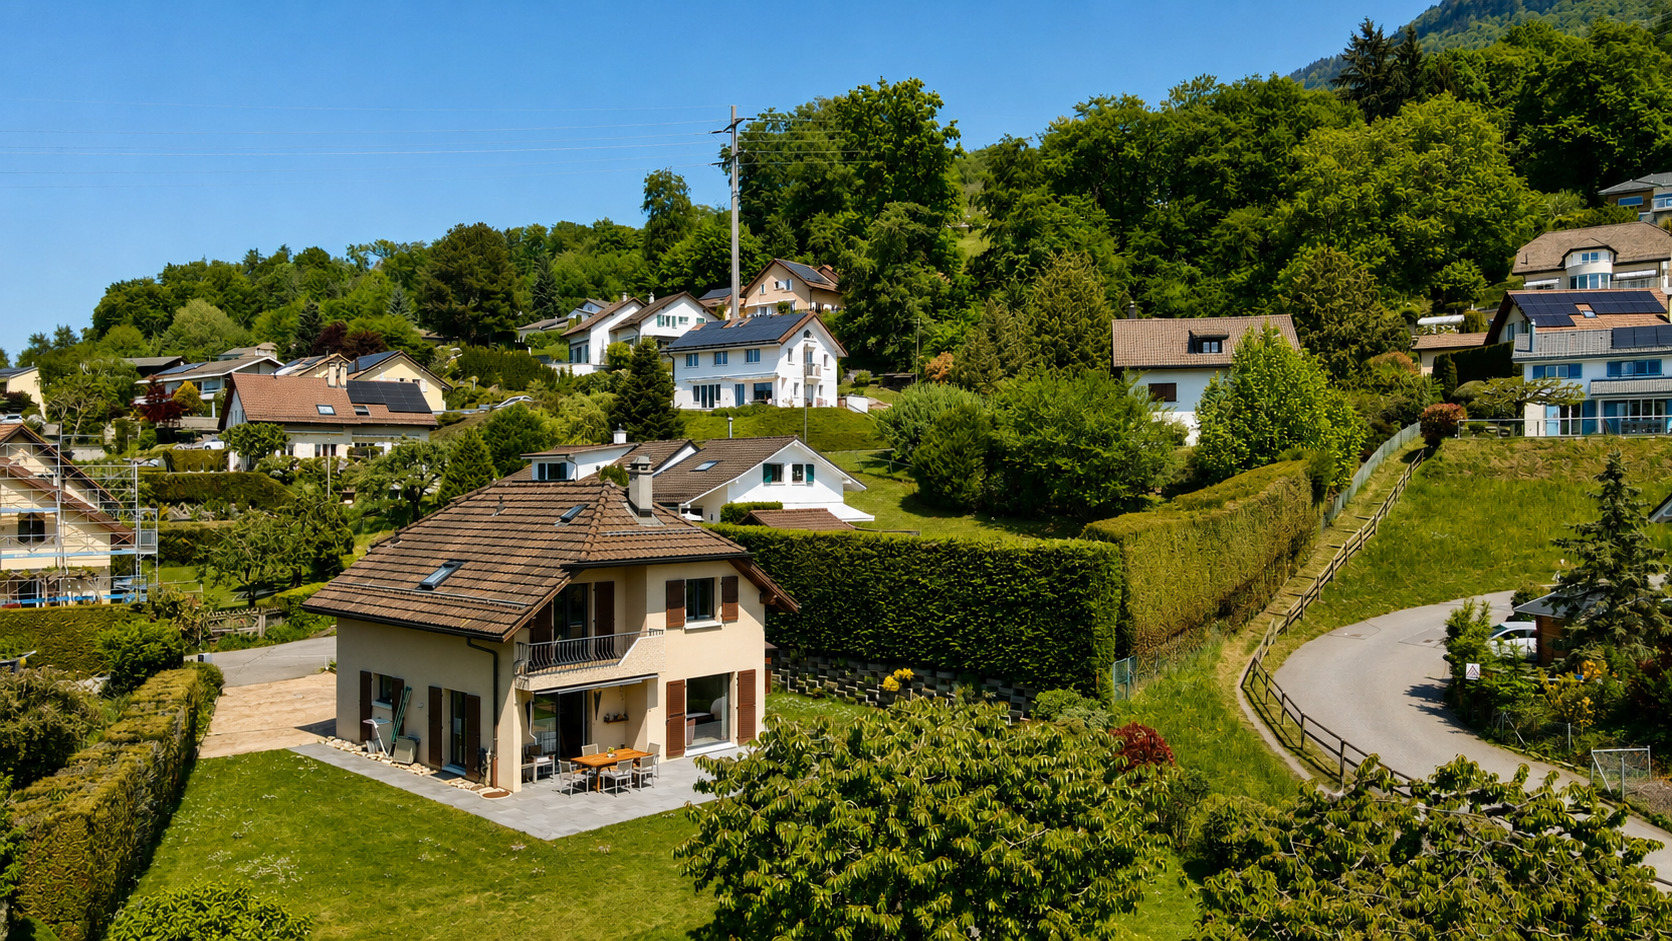
Located in one of St-Légier’s most sought-after residential neighborhoods, this charming single-family villa, built in 1983, enjoys a prime location in the heart of the Vaud Riviera. It offers a particularly pleasant living environment, combining tranquility, lush greenery, and close proximity to schools, shops, public transportation, and major transportation routes.

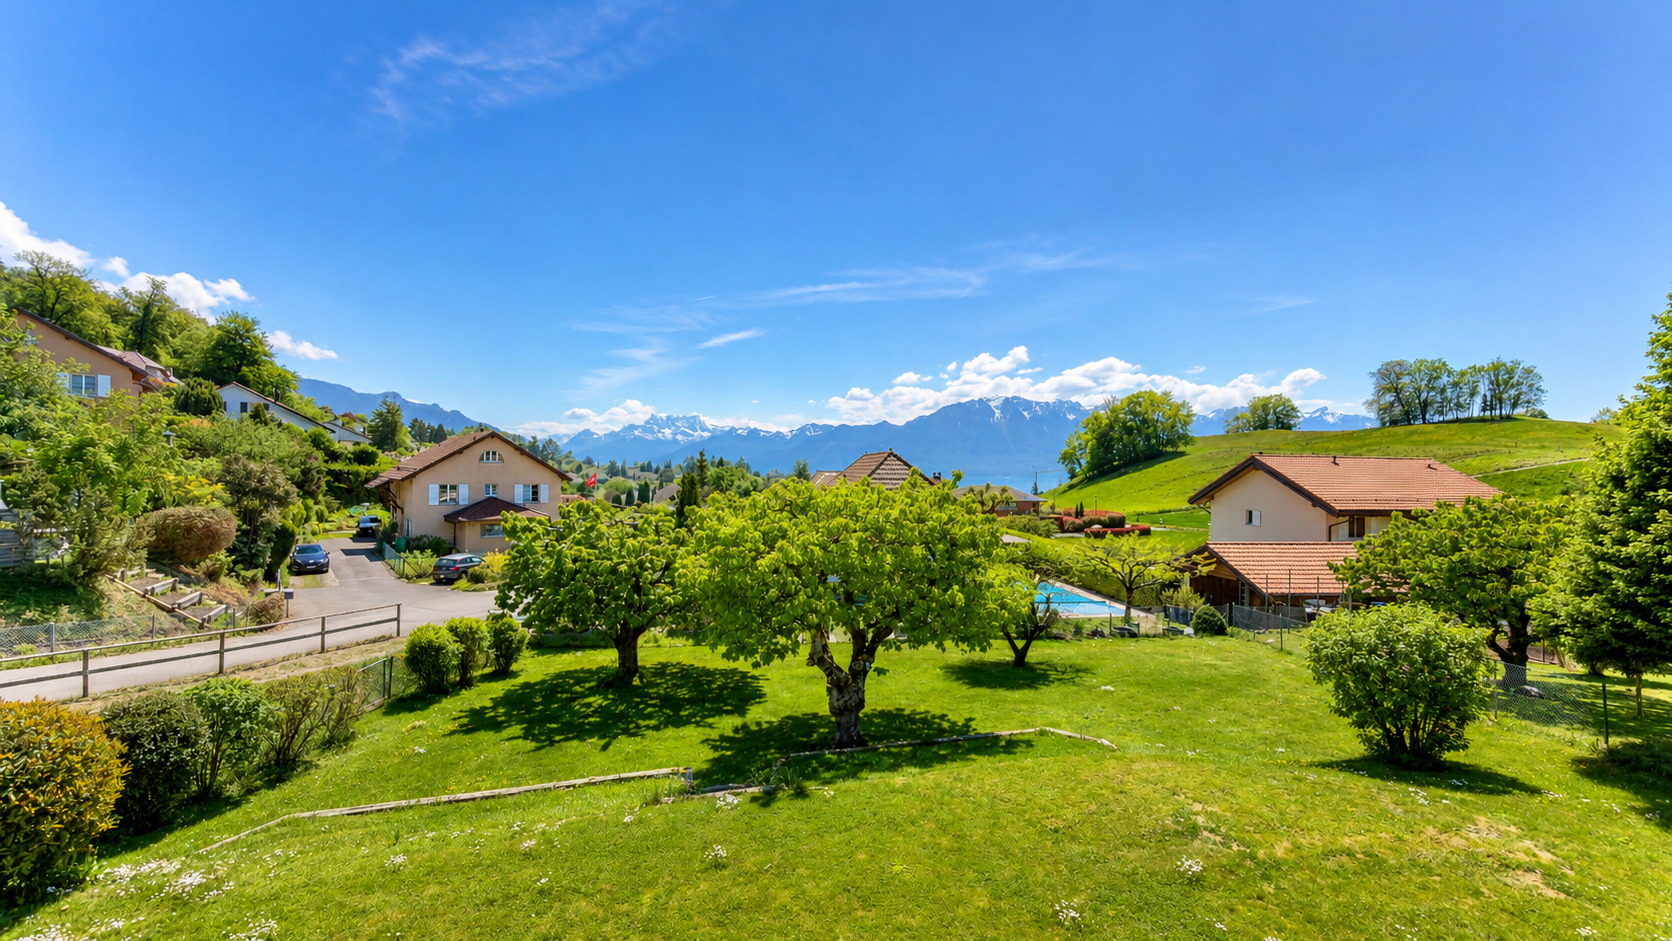
Set on a beautiful, flat lot of 1,062 m², the property charms with its generous outdoor spaces and carefully landscaped garden, featuring several fruit trees. A true haven of peace offering an exceptional living environment for families seeking comfort and quality of life.

Perfectly maintained over the years, the villa reflects the constant care taken to preserve it. Its balanced layout, functionality, and potential for future expansion make it a high-quality heritage property.

The lot also offers a significant advantage: subject to the final adoption of the new General Land Use Plan (PA), it could benefit from attractive expansion potential depending on future applicable regulations. This development would thus offer new opportunities for the property’s growth and appreciation.

A bright home designed for family life

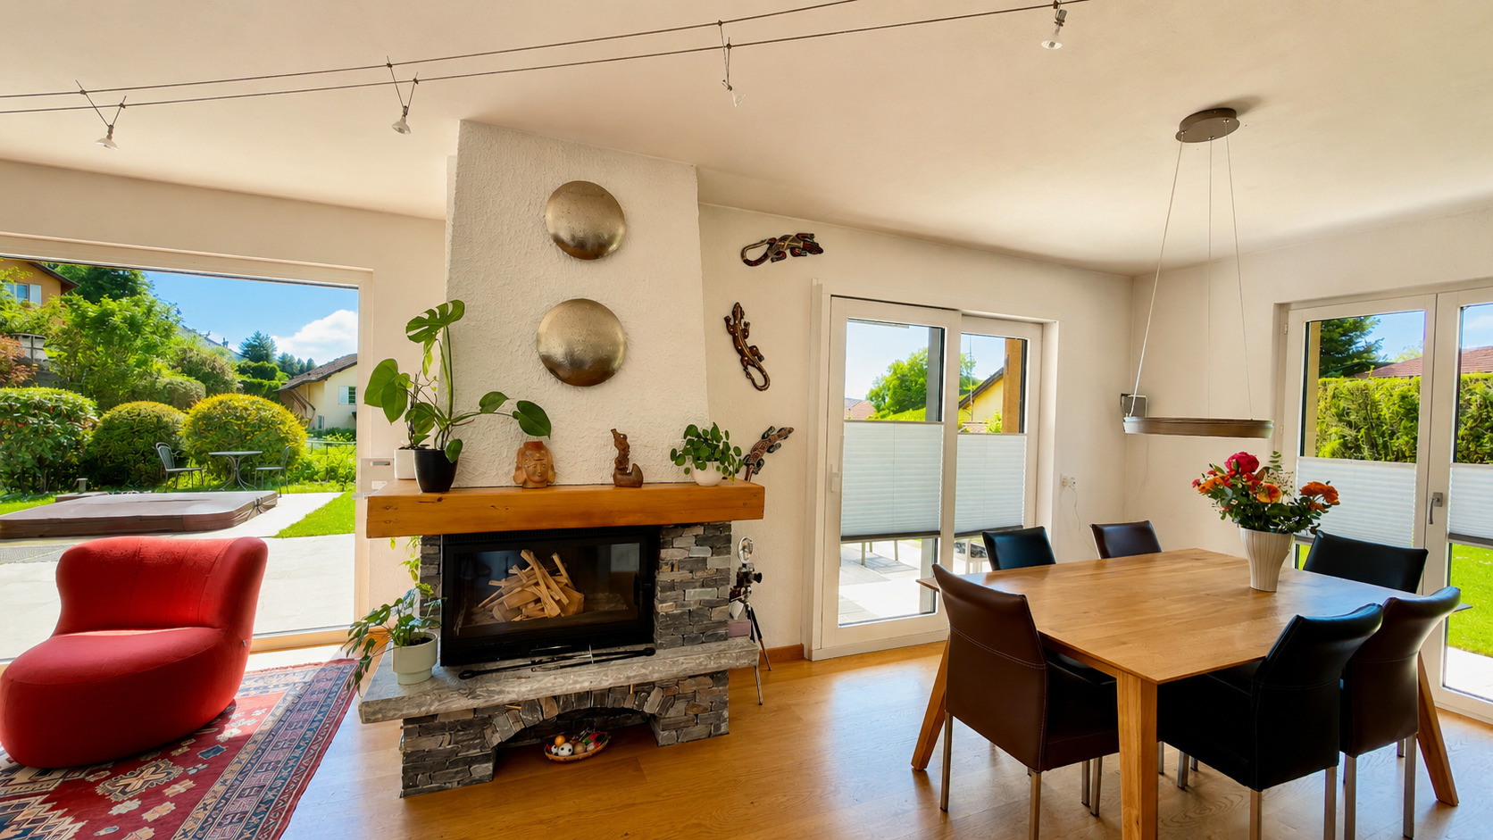
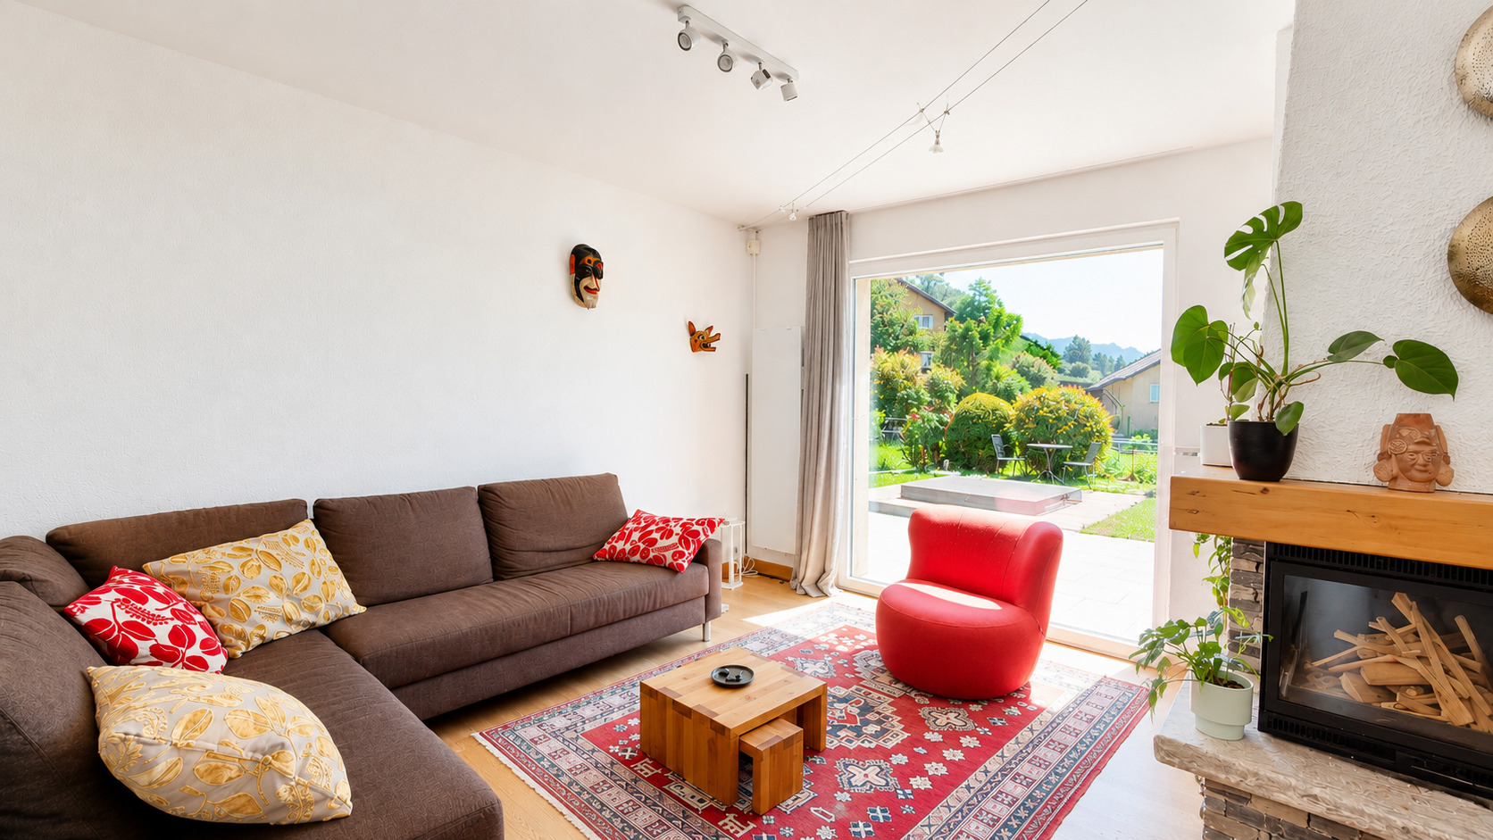
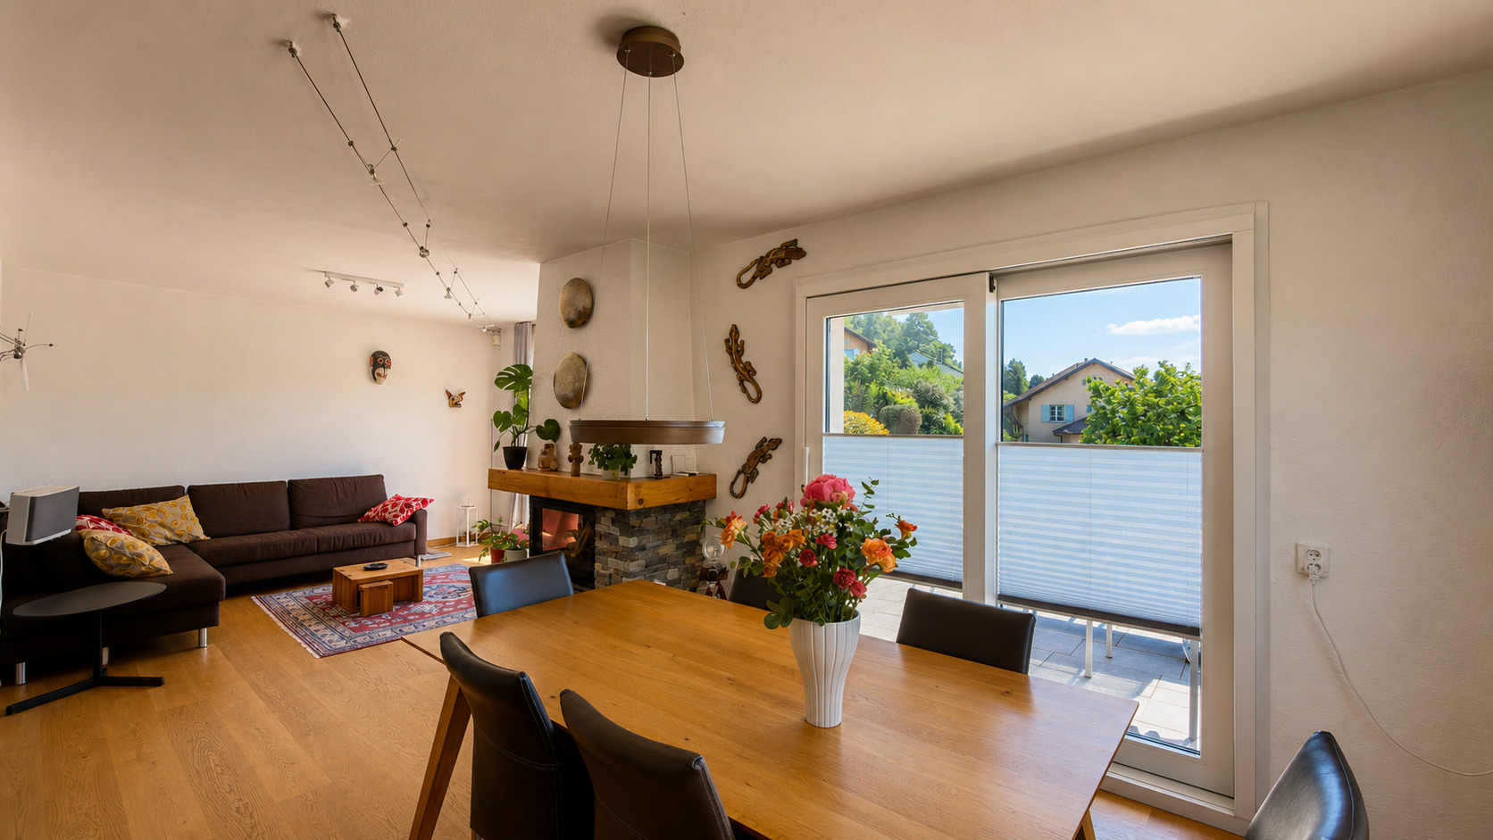
The interior layout has been designed to offer comfort and a welcoming atmosphere for everyday living. The spaces enjoy pleasant natural light and open harmoniously onto the outdoors.

The home’s main highlights:

Warm and welcoming atmosphere
Abundant natural light in all rooms
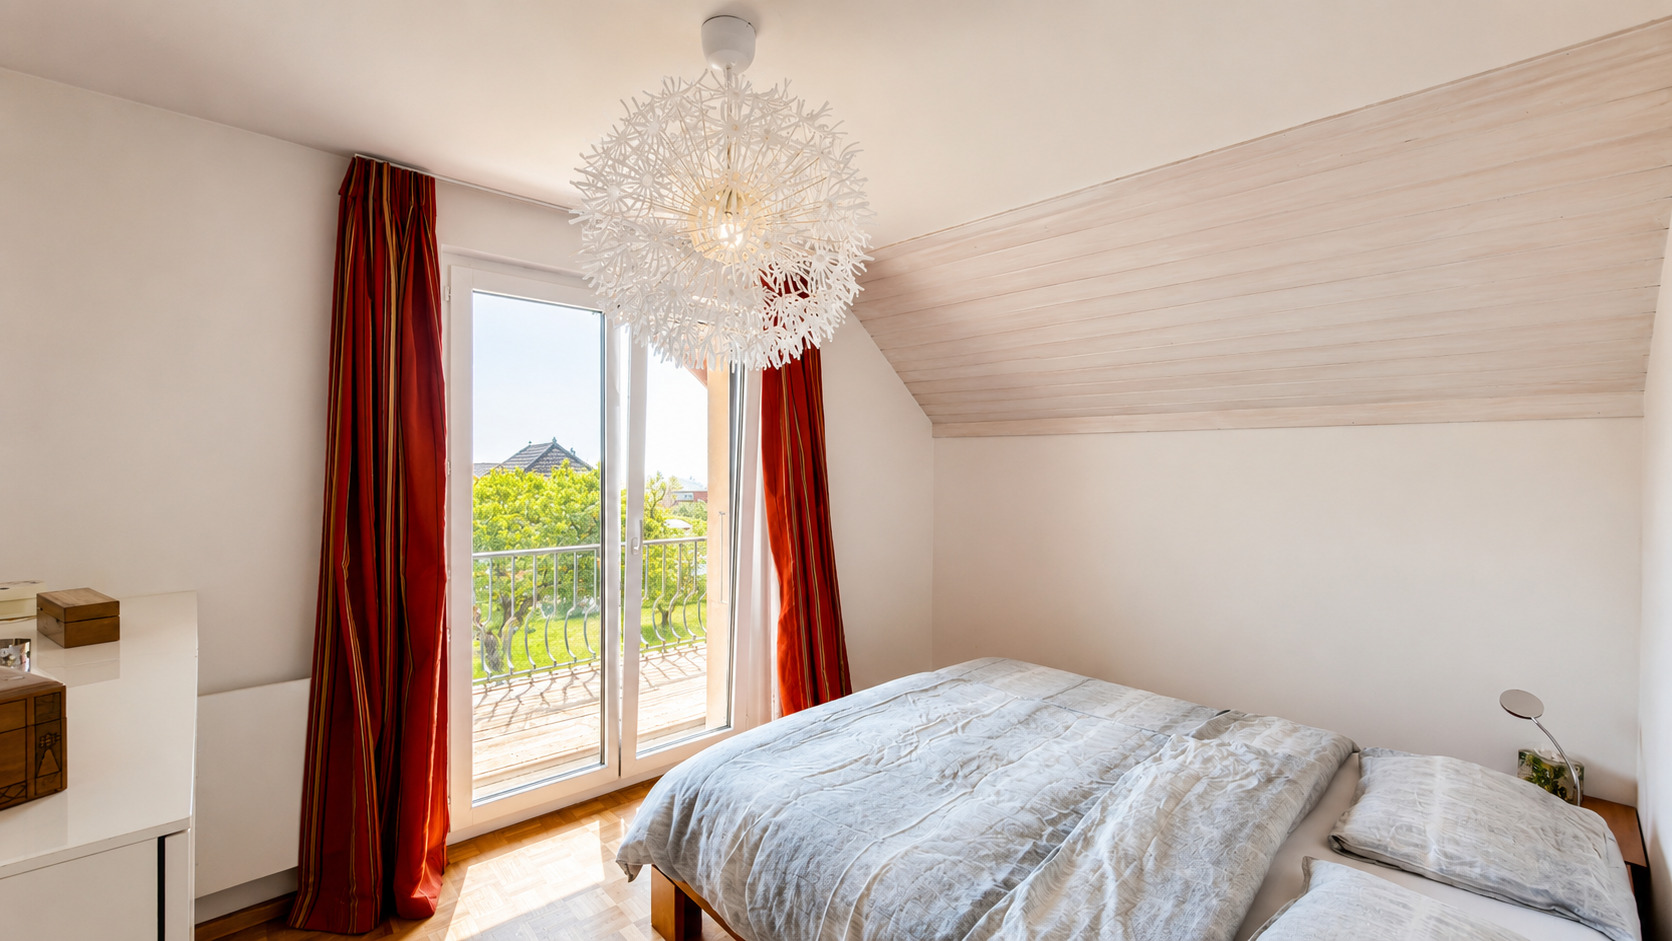
Living spaces opening onto the garden and terraces
Functional and seamless layout
Spacious rooms
Potential for adaptation to future needs
Well-maintained outdoor areas designed for relaxation

The outdoor features are one of this property’s highlights. Thanks to the perfectly flat layout of the lot, several relaxation areas have been carefully landscaped to allow you to fully enjoy every season.

You’ll particularly appreciate:

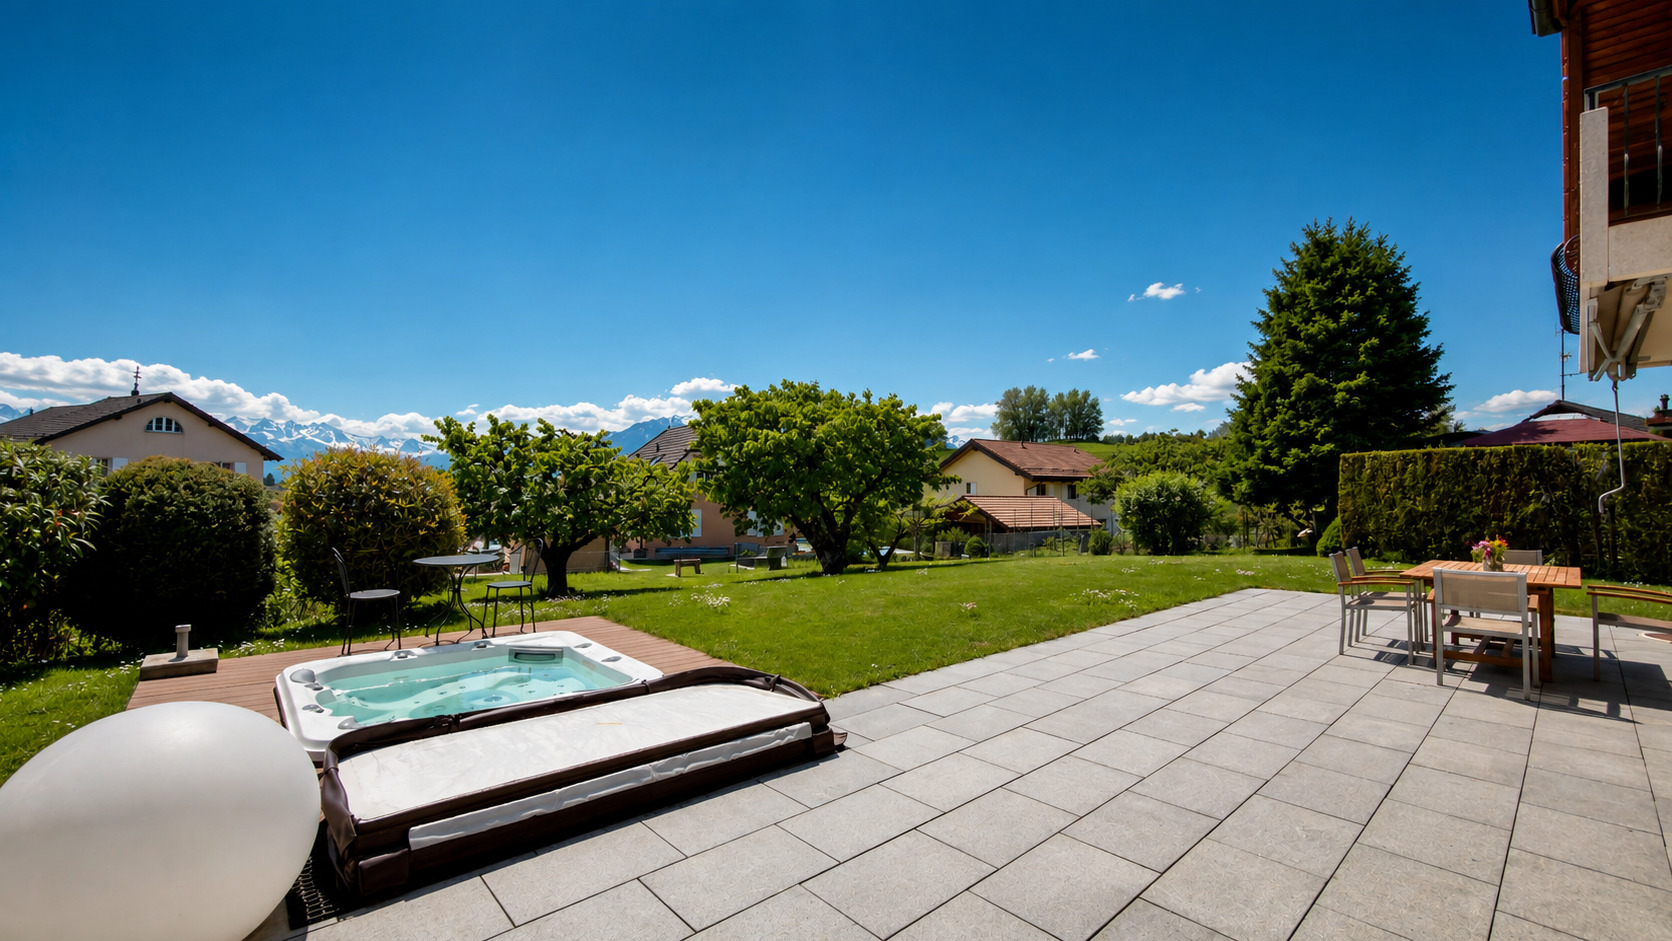
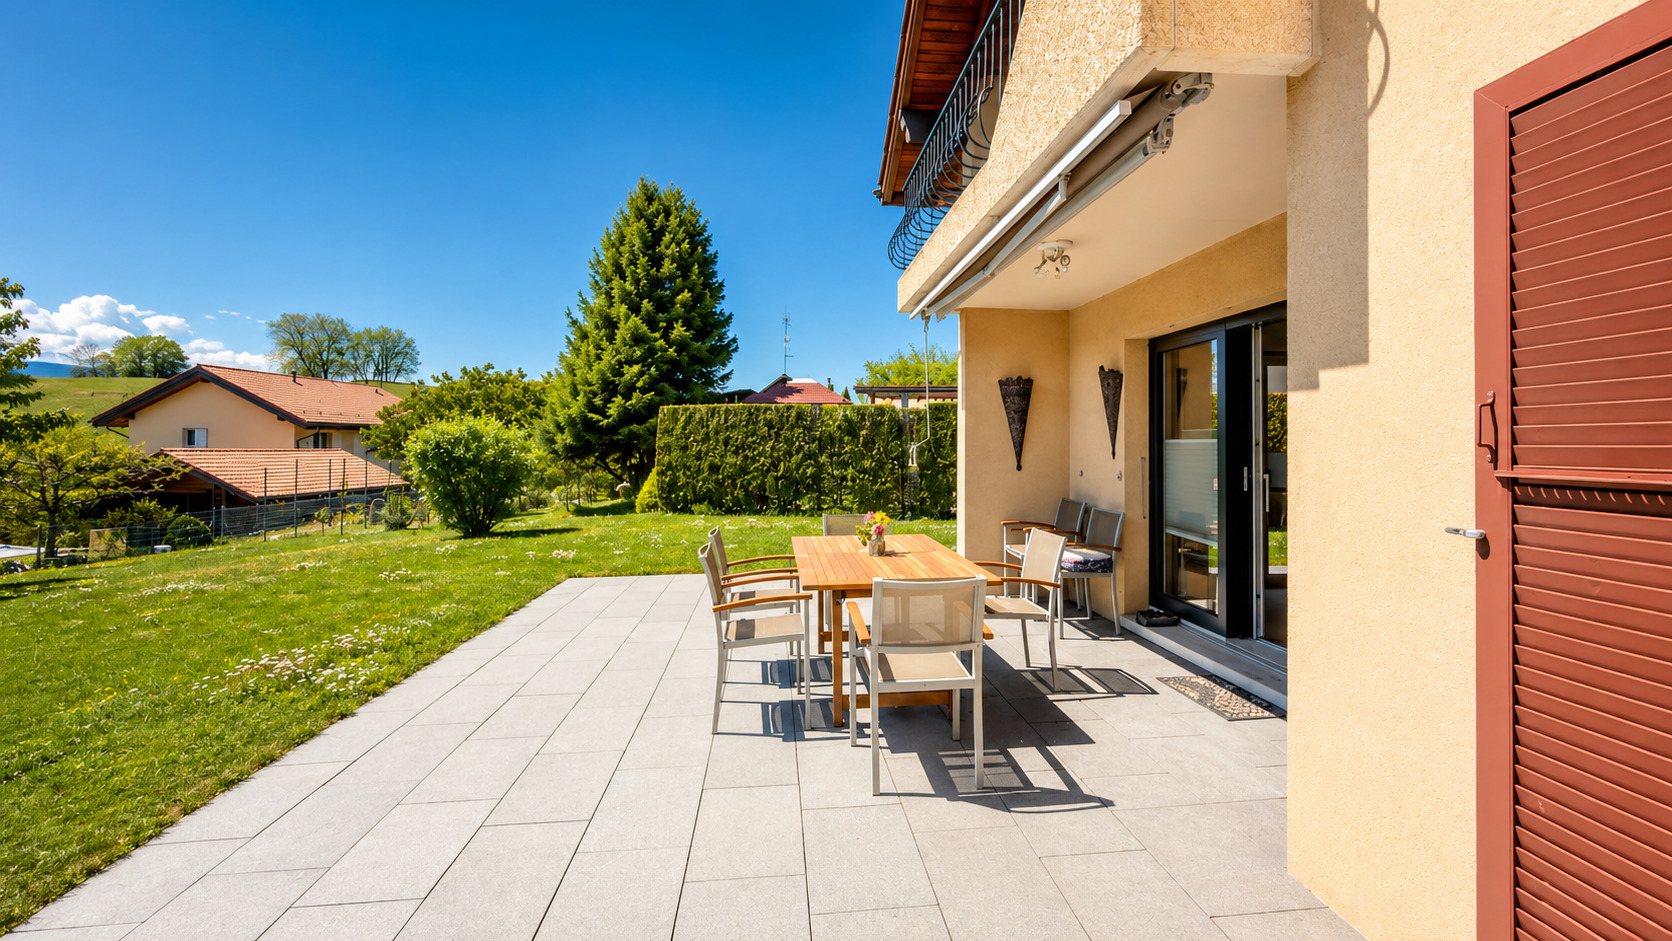
Spacious, furnished terraces
Several areas dedicated to relaxation
An outdoor hot tub installed in 2015
A tree-lined and meticulously maintained garden
Excellent southeast and southwest exposure

Together, these features create the ideal setting for entertaining, spending time with family, or simply enjoying the tranquility and relaxed lifestyle offered by this exceptional setting.

Please feel free to contact me to schedule a tour and discover all the charm this property has to offer

Remarks

Main investments made to date in the renovation of the villa :

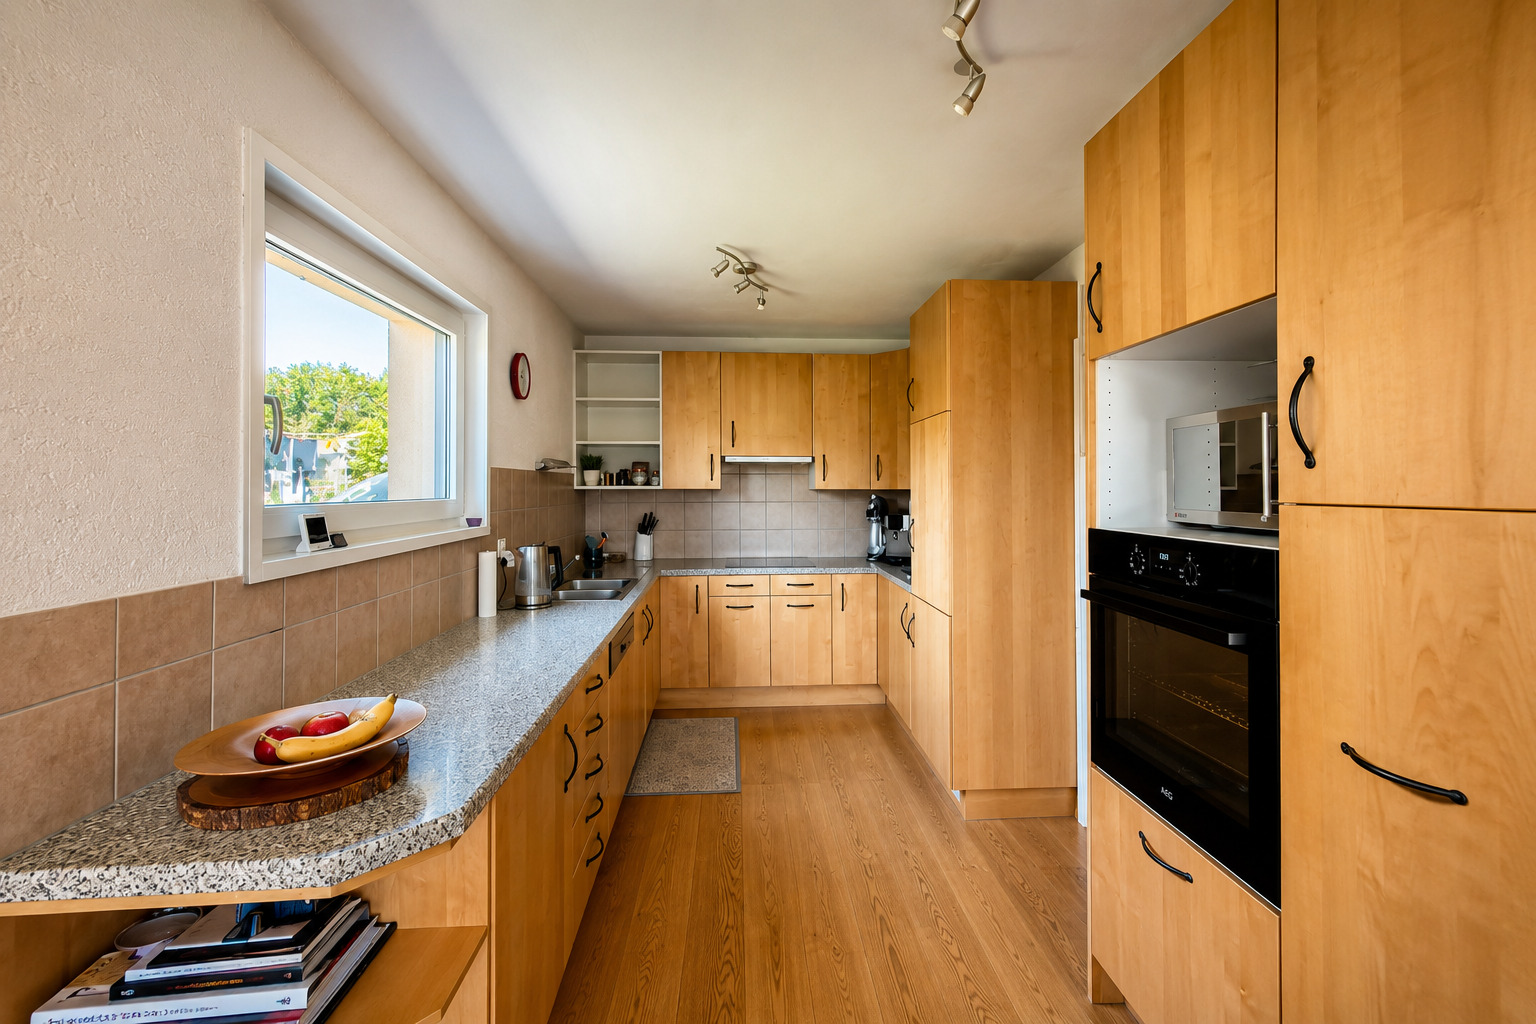
Complete replacement of the kitchen (2002)
Renovation of bathroom (2008)
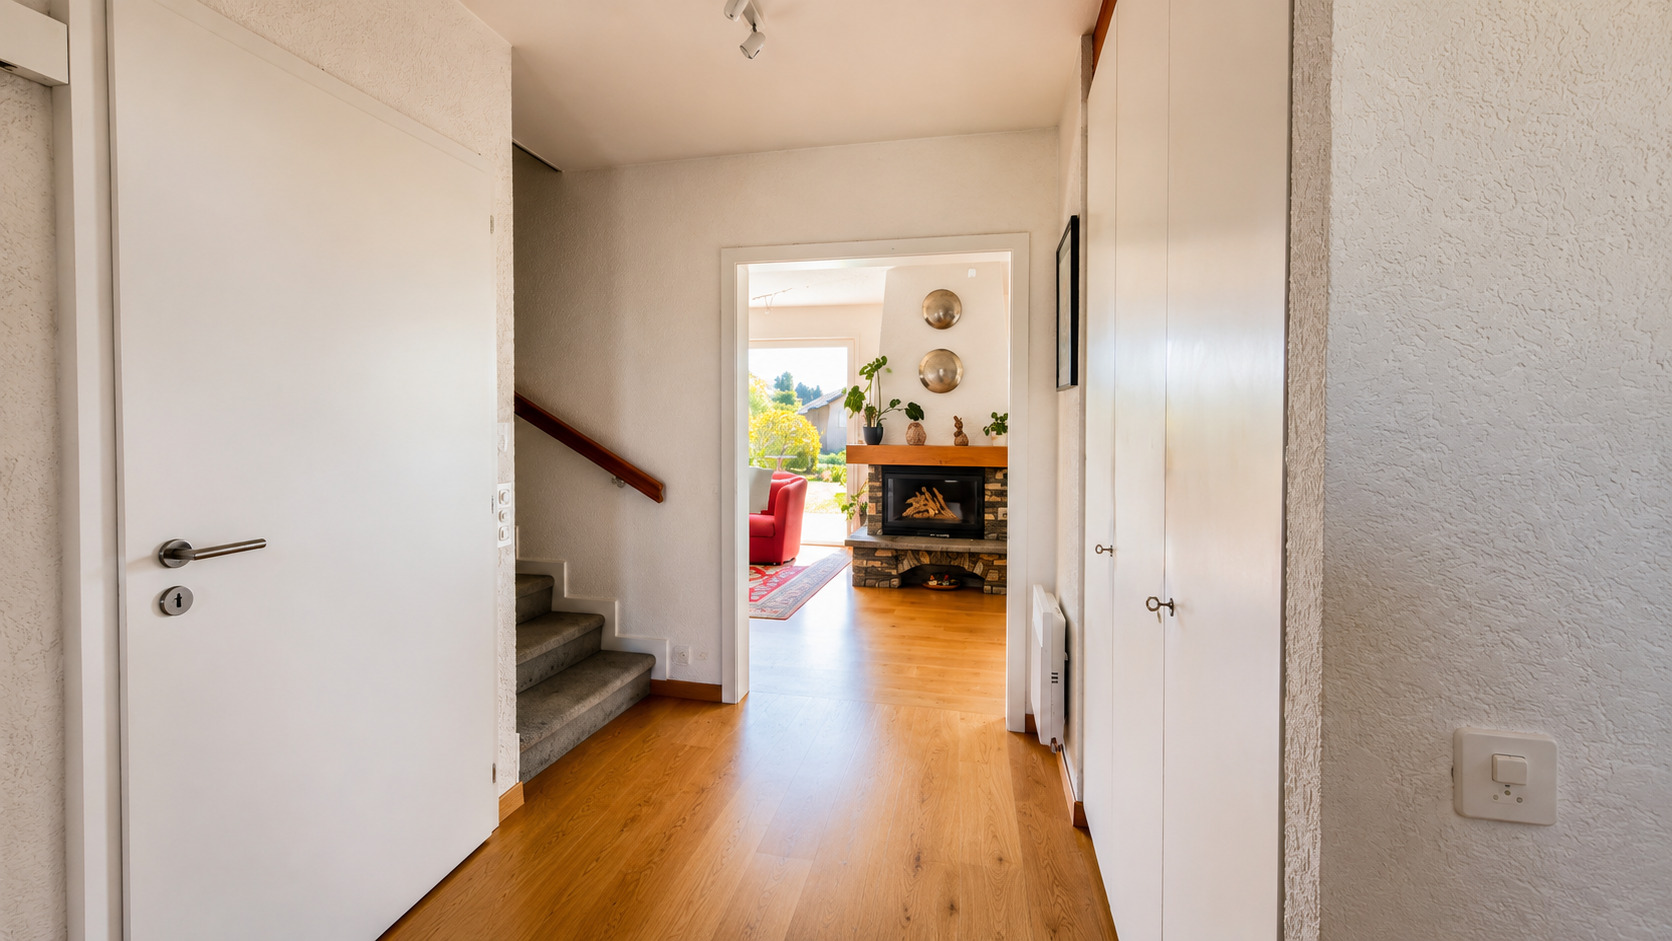
Installation of a fireplace insert (2008)
Conversion of an old garage (2011)
Creation of terraces (2011)
New exterior fittings and jacuzzi (2015)
Replacement of windows and joinery (2015)
Waterproofing garages and basement (2016 and 2022)
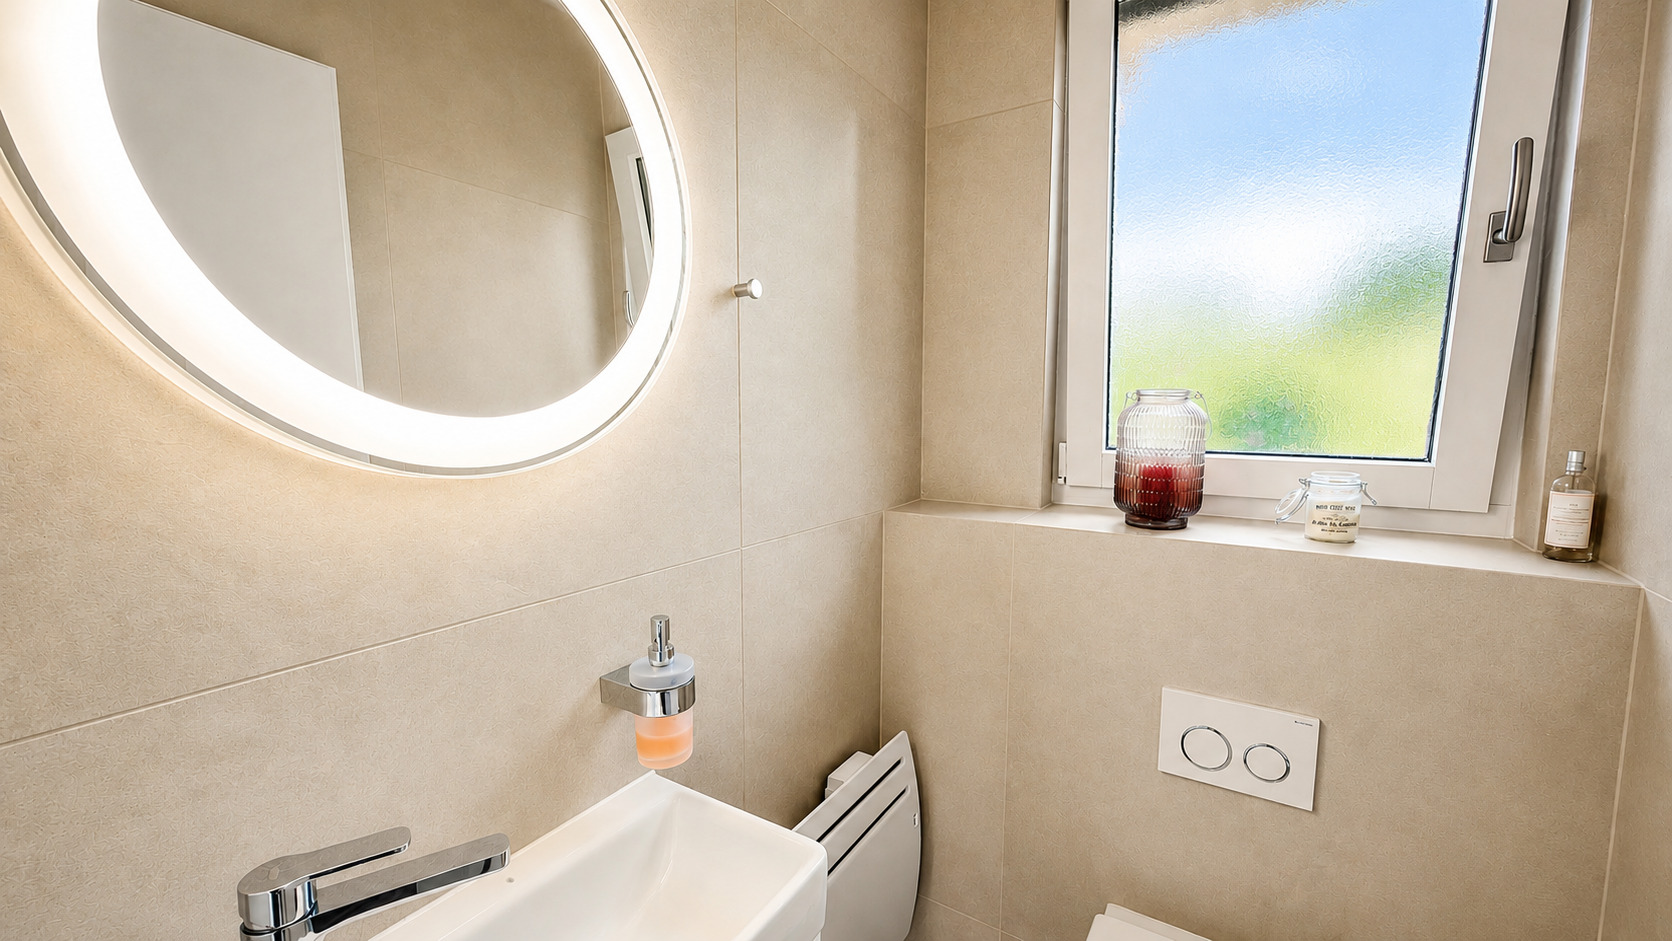
Renovation of guest WC (2019)
New shower cubicle (2020)
Replacement of radiators (2006 and 2019)

Regular technical maintenance of facilities.

Conveniences

Neighbourhood
  • Village
  • Villa area
  • Green
  • Mountains
  • Shops/Stores
  • Restaurant(s)
  • Pharmacy
  • Railway station
  • Bus stop
  • Child-friendly
  • Primary school
  • Secondary school
  • International schools
Outside conveniences
  • Balcony/ies
  • Terrace/s
  • Garden
  • Garage
  • Box
  • Jacuzzi
Inside conveniences
  • Open kitchen
  • Guests lavatory
  • Cellar
  • CP-Shelter
  • Workshop
  • Fireplace
  • Bright/sunny
  • With front and rear view
Equipment
  • Fitted kitchen
Orientation
  • South
  • East
  • West
Exposure
  • Optimal
  • All day
View
  • Nice view
  • Clear
  • Rural
  • Mountains
Style
  • Classic

Distances

 
Station
333 m
10'
10'
2'
Public transports
333 m
10'
10'
2'
Nursery school
264 m
9'
9'
3'
Primary school
2.44 km
41'
34'
10'
Secondary school
1.26 km
22'
16'
4'
Stores
320 m
10'
10'
2'
Post office
1.35 km
23'
15'
4'
Bank
1.15 km
21'
14'
4'
Restaurants
322 m
11'
11'
2'
Park / Green space
399 m
11'
11'
3'

Contact Form

optional