
×
Firstview
Exterior view 1
Location plan
Exterior view 2
Exterior view 3
Exterior view 4
Exterior view 5
Exterior view 6
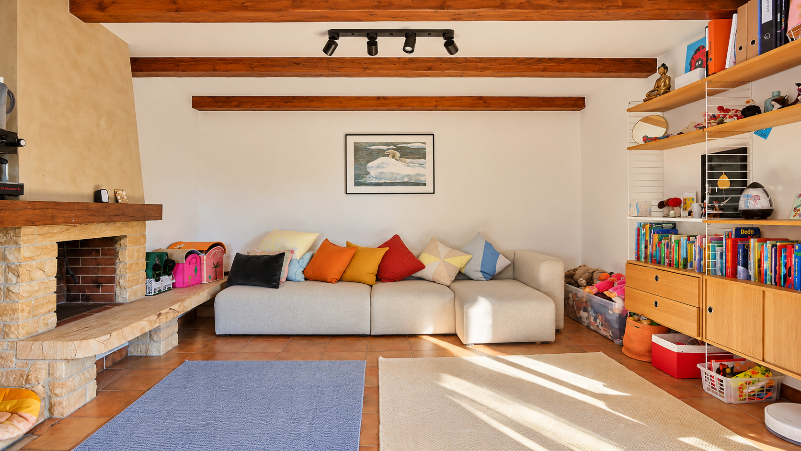
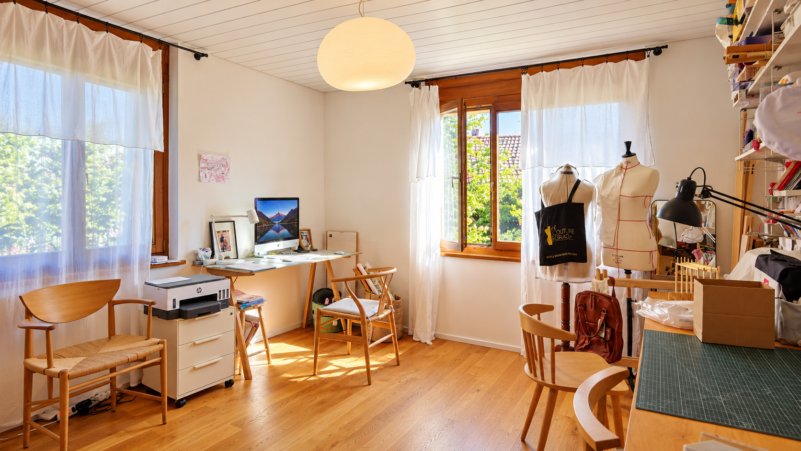
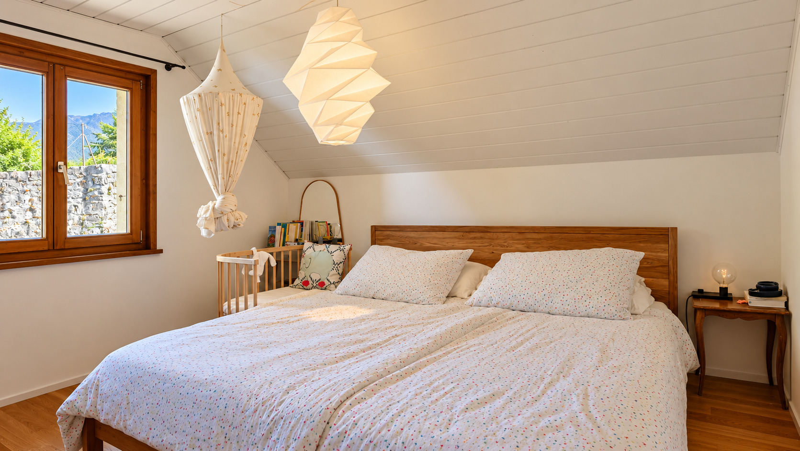
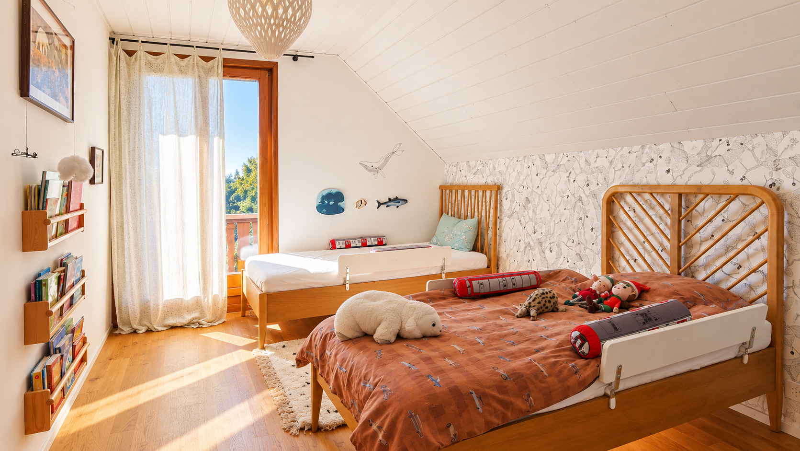
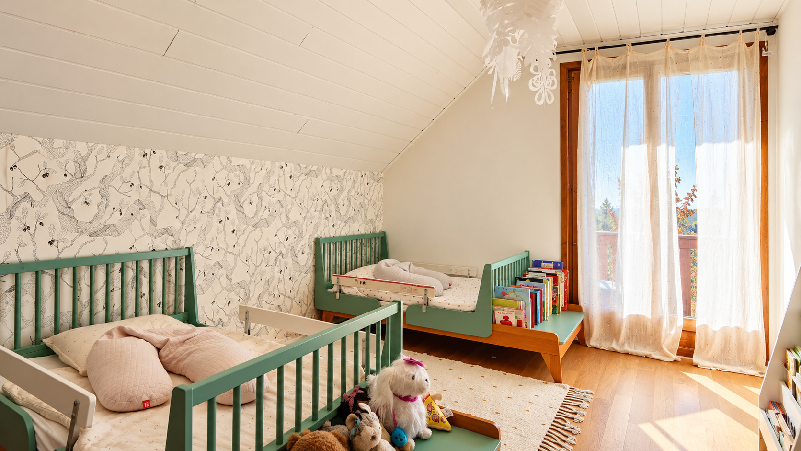
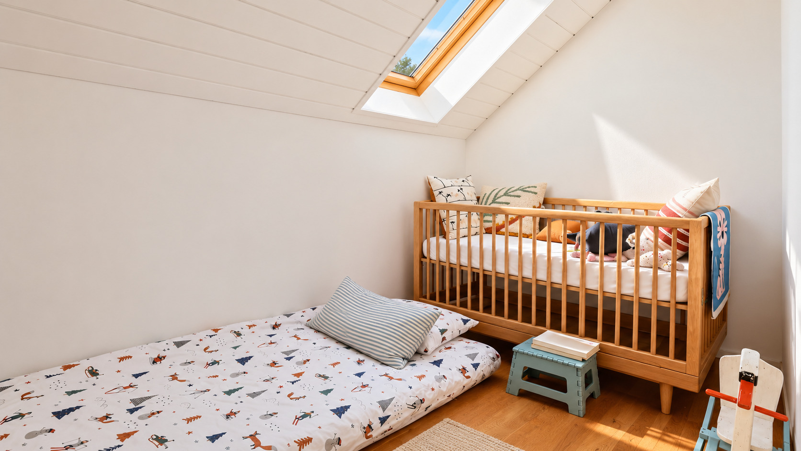
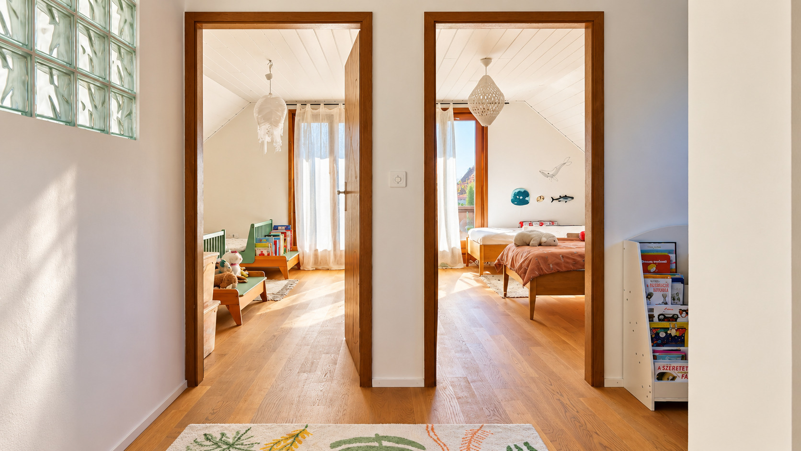
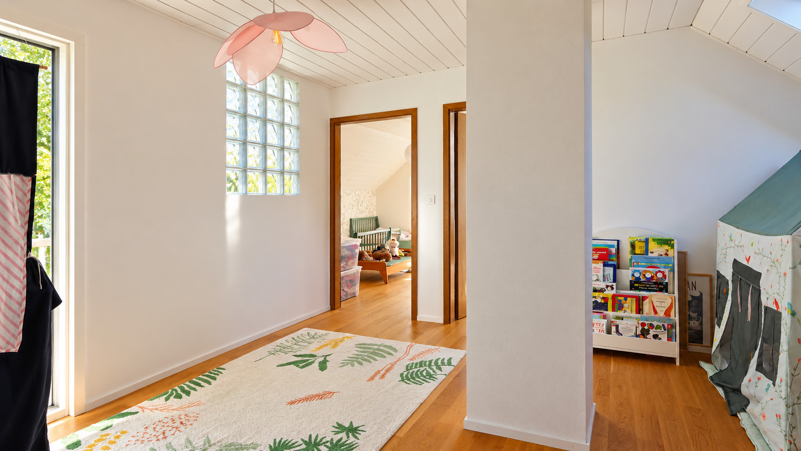
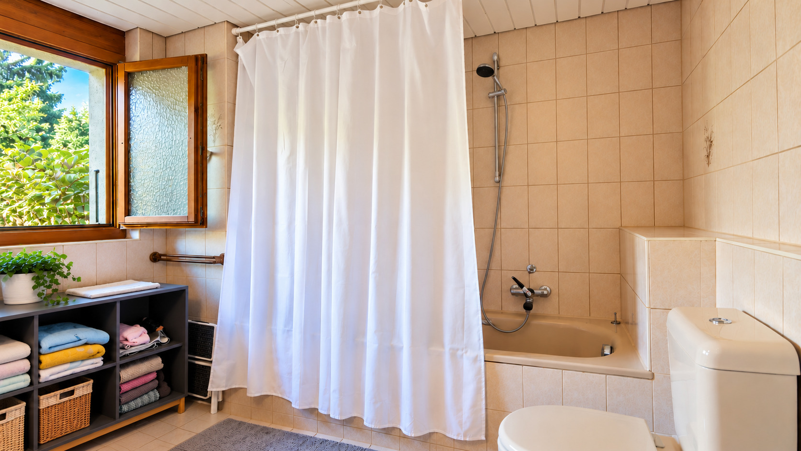
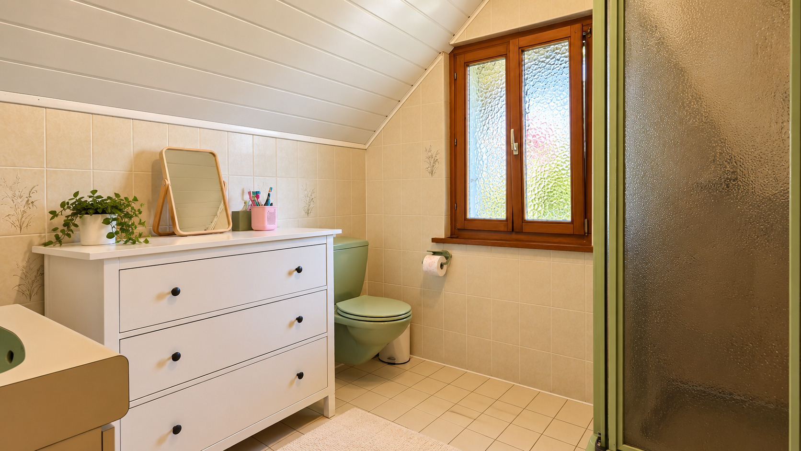
Interior view 1
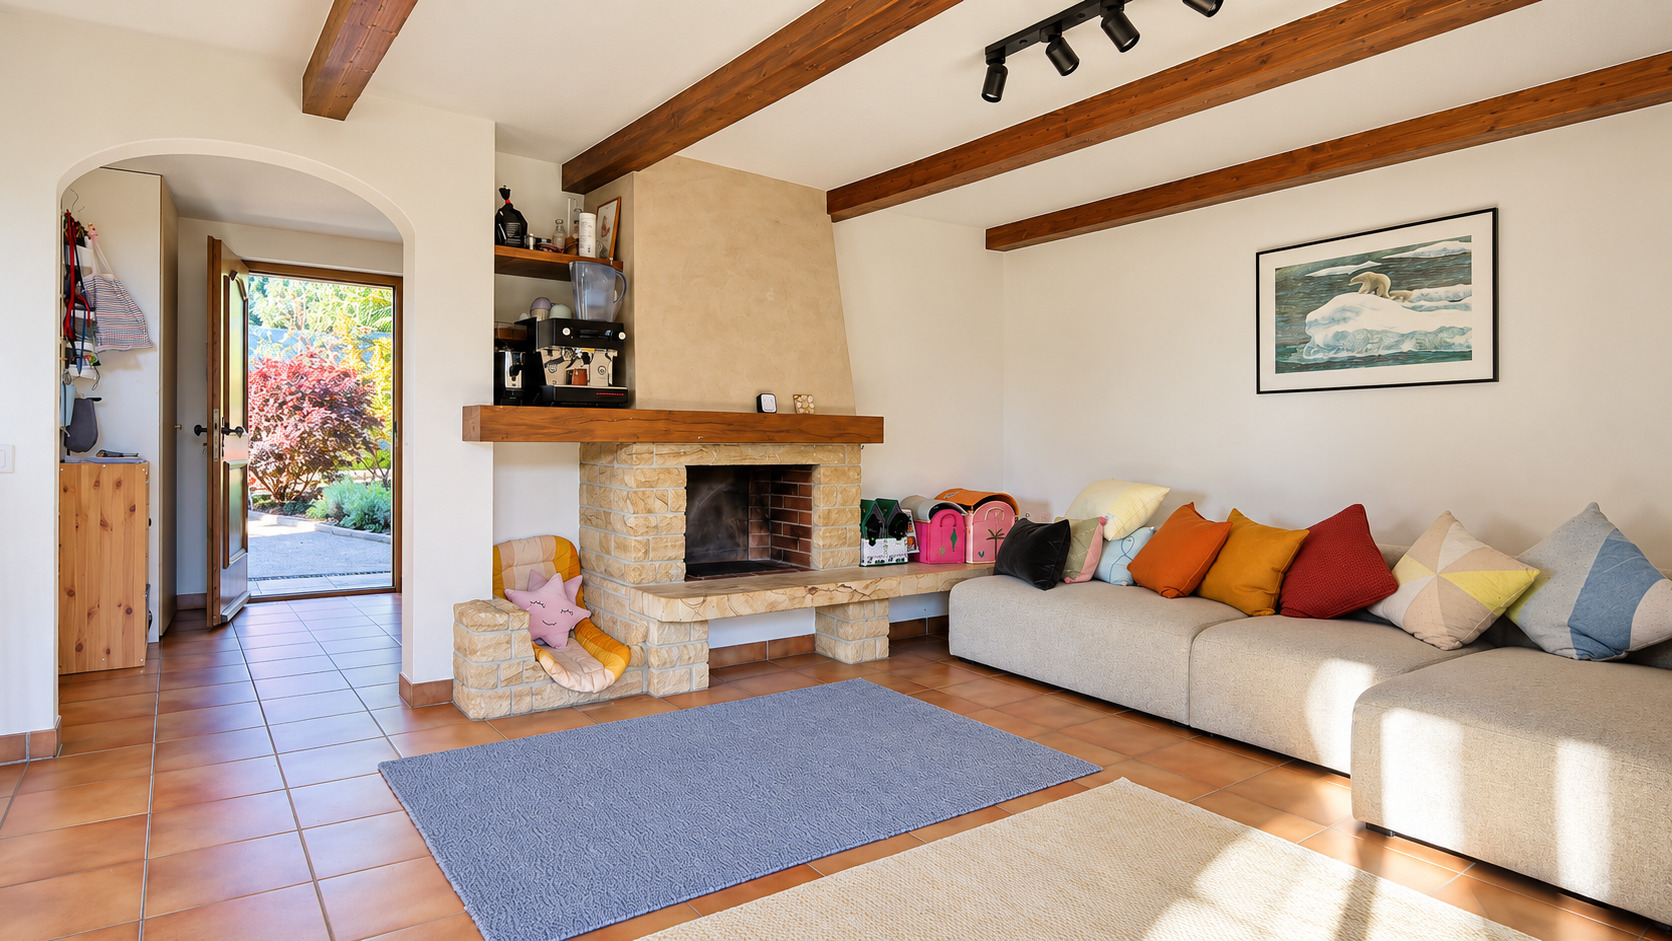
Interior view 2
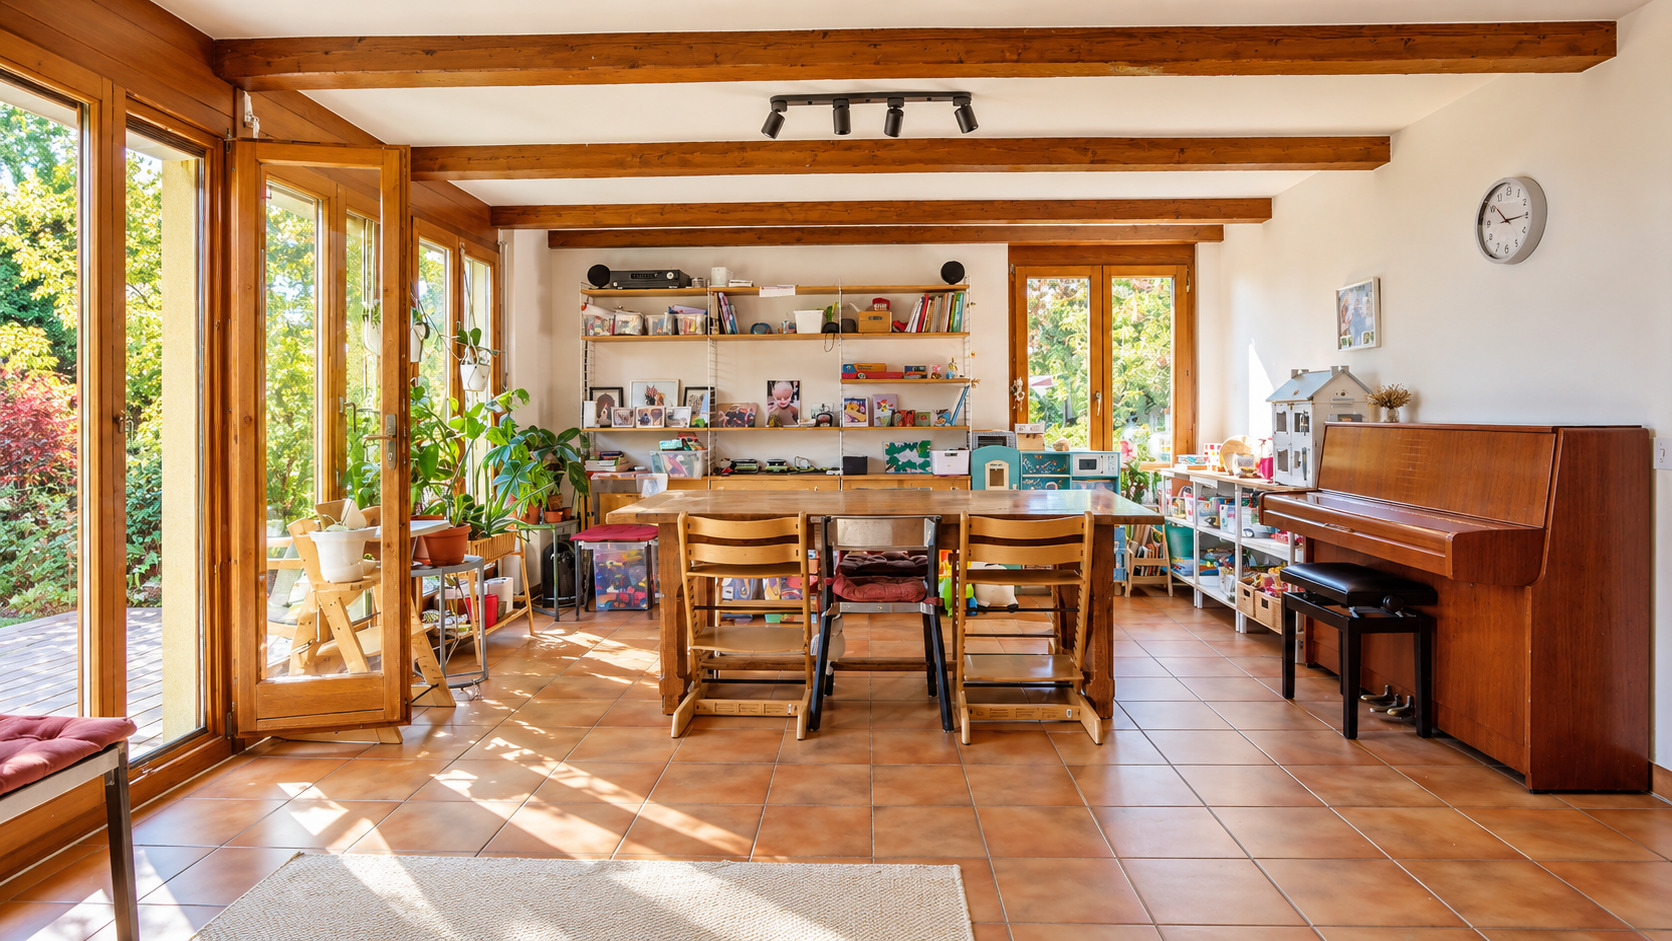
Interior view 3
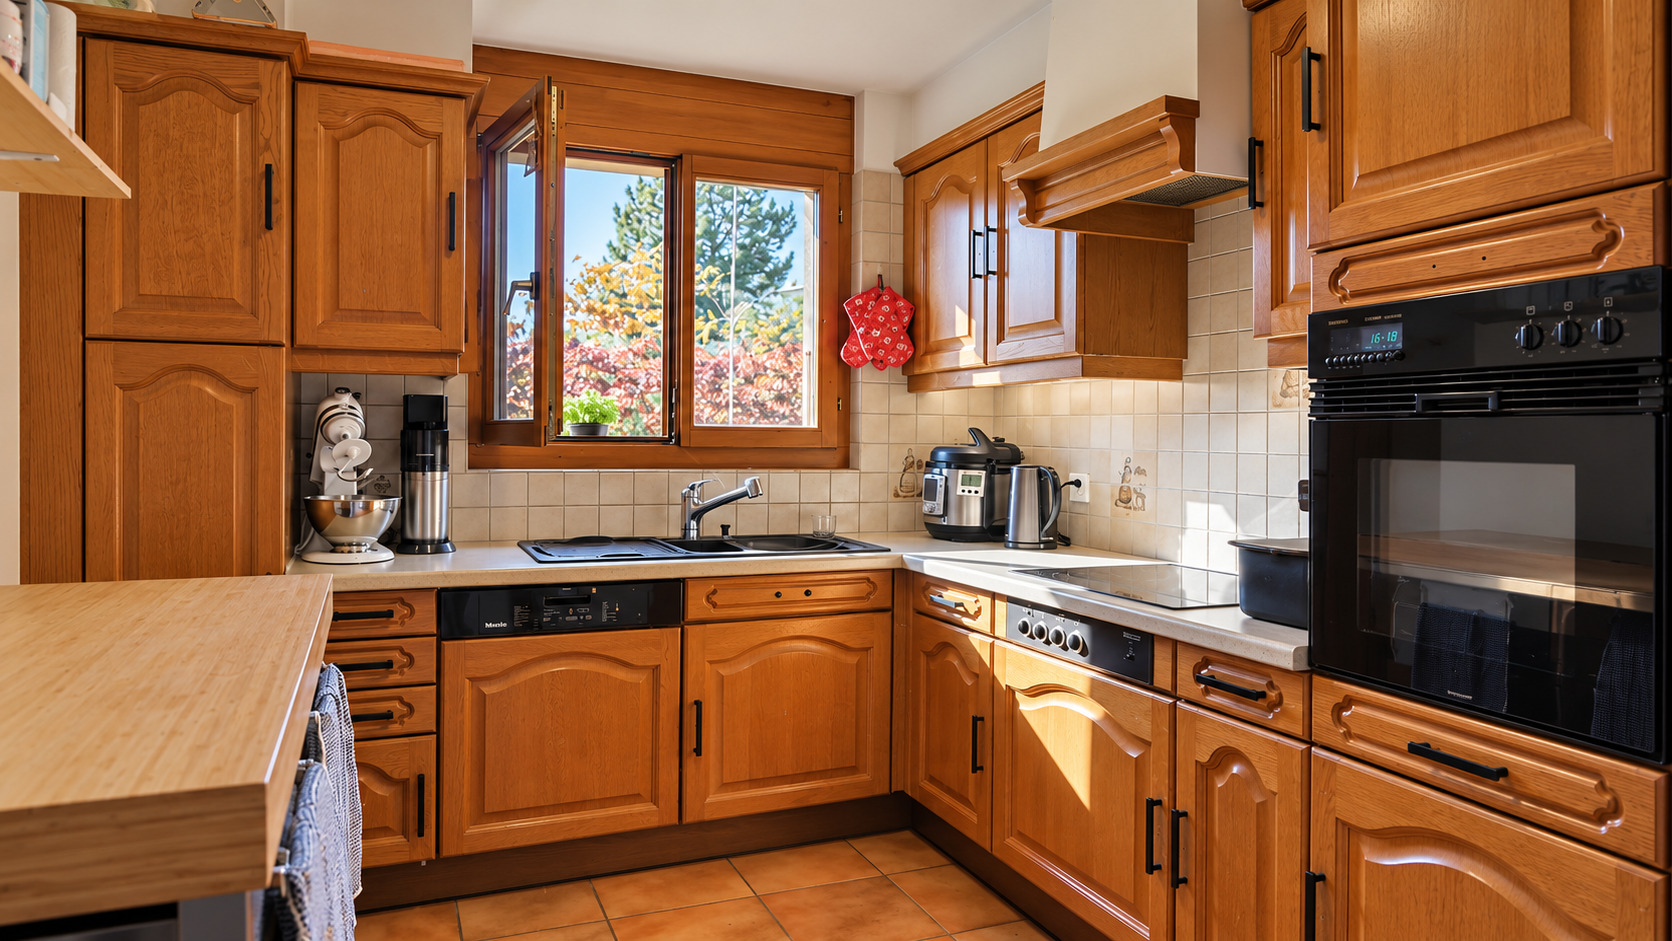
Interior view 4
Interior view 5
Interior view 6
Interior view 7
Picture
Interior view 8
Interior view 9
Interior view 10
Interior view 11
Interior view 12
Interior view 13
Exterior view 7
Exterior view 8

CHARMING DETACHED "VAUDOISE" VILLA WITH A GARDEN AND A VIEW OF THE LAK

La Tour-de-Peilz

CHF 2,190,000.-
~ 632 m²
5.5
2
2021
4

Characteristics

Reference
6265567
Availability
To agree
Second home
Authorized
Sale to persons abroad authorized
Yes
Bathrooms
2
Year of construction
1987
Latest renovations
2021
Balcony
1
Rooms
5.5
Bedrooms
4
Number of terraces
1
Garden surface
~ 538 m²
Ground surface
~ 632 m²
Volume
~ 790 m³
Terrace surface
~ 48.5 m²
Useful surface
~ 188 m²
Number of toilets
2

Number of parkings

Exterior
1
Garage box
1

Description

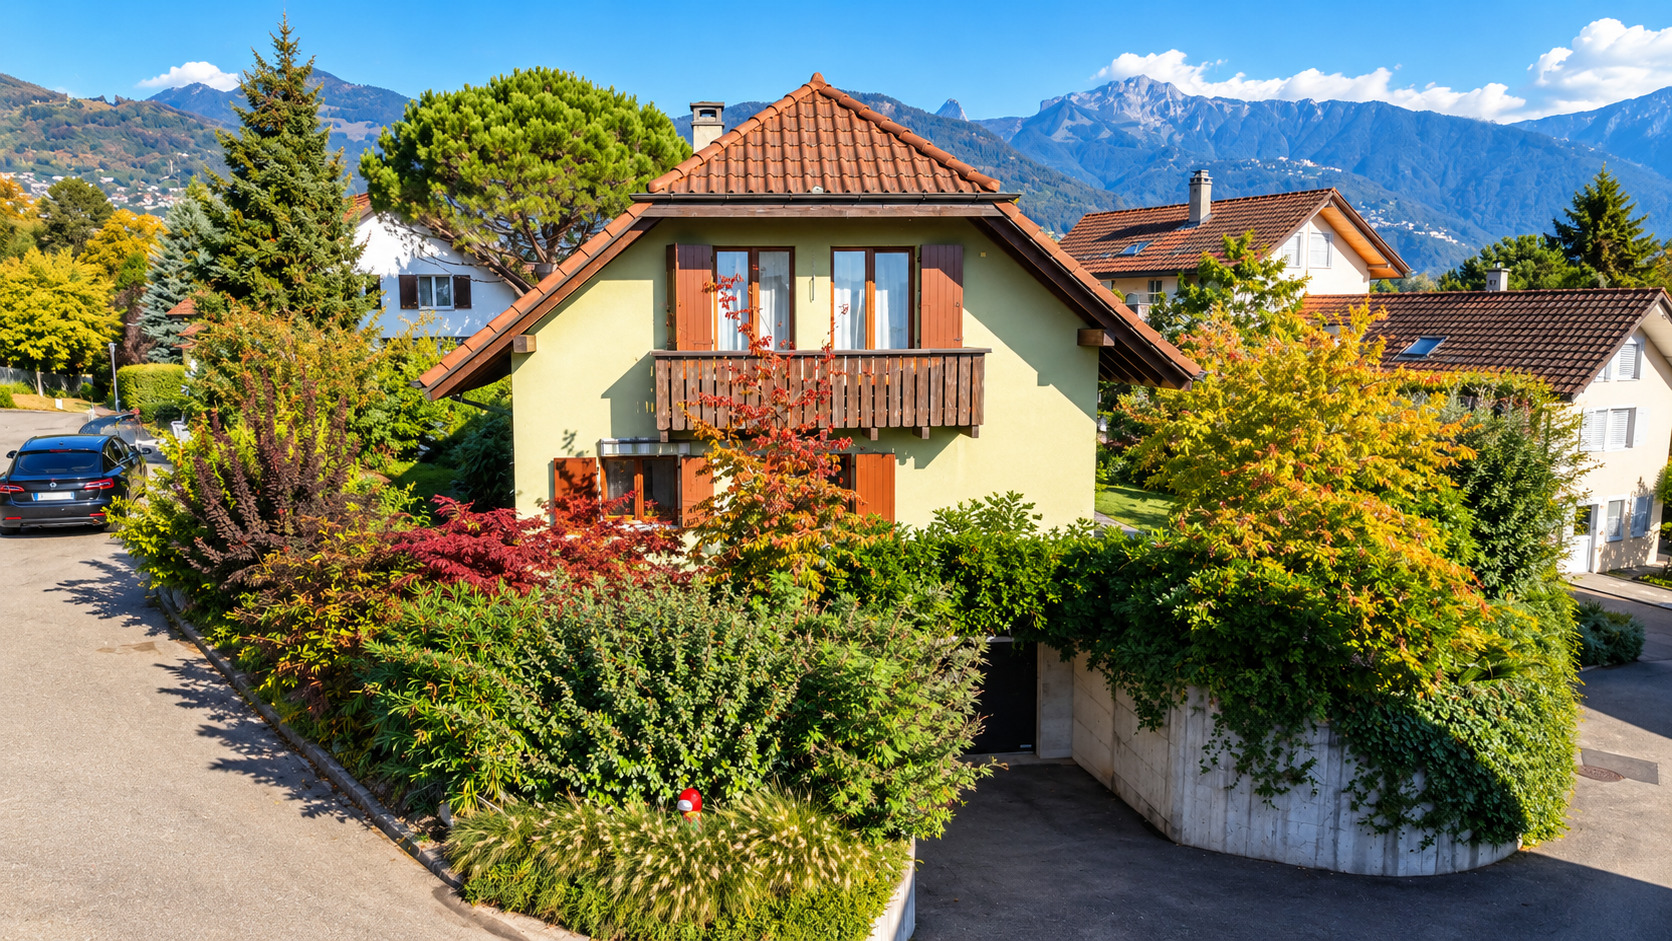
Located in a pleasant residential neighborhood in La Tour-de-Peilz, close to schools, public transportation, and major amenities, this charming 5.5-room detached villa offers an exceptional living environment that combines tranquility, comfort, and quality of life.

Built in 1987 in a traditional Vaud style, the property has always been regularly and meticulously maintained. Partially renovated since 2021, it is now in very good overall condition, while retaining the charm and character that define it.

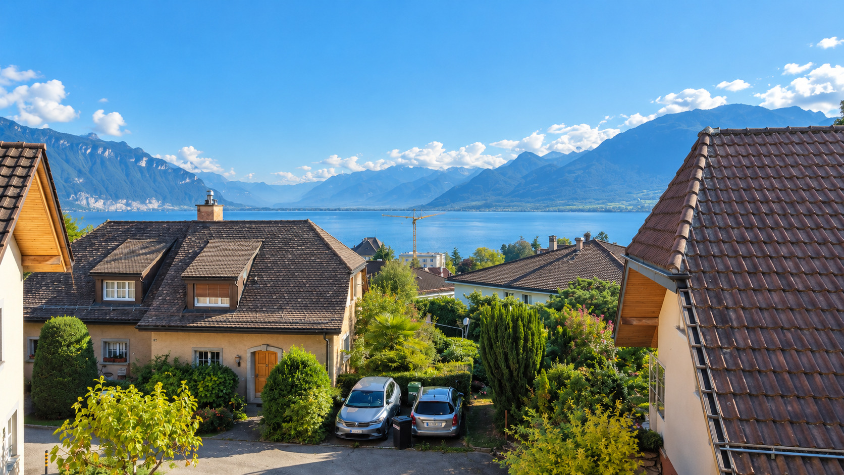
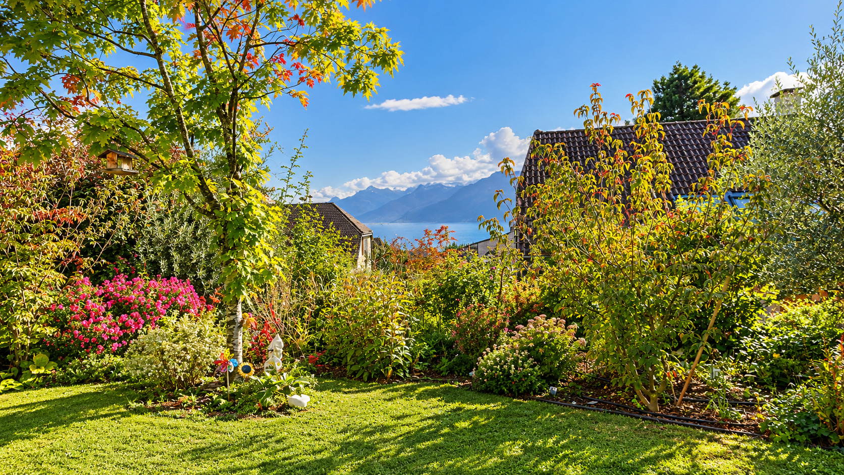
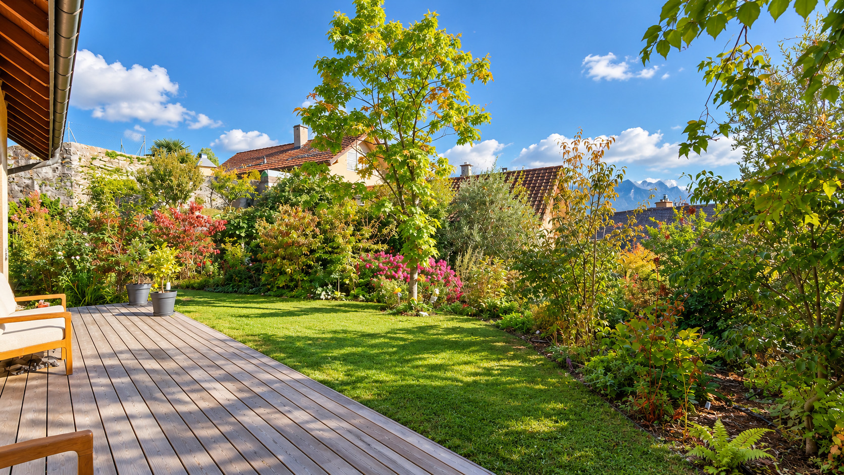
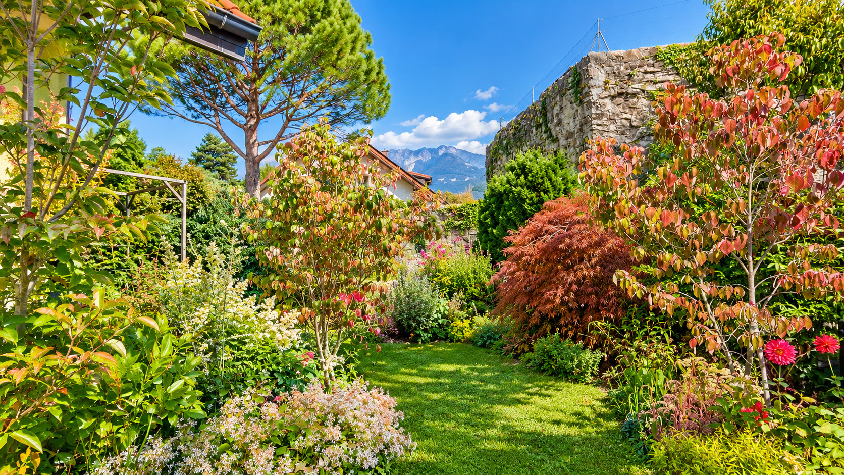
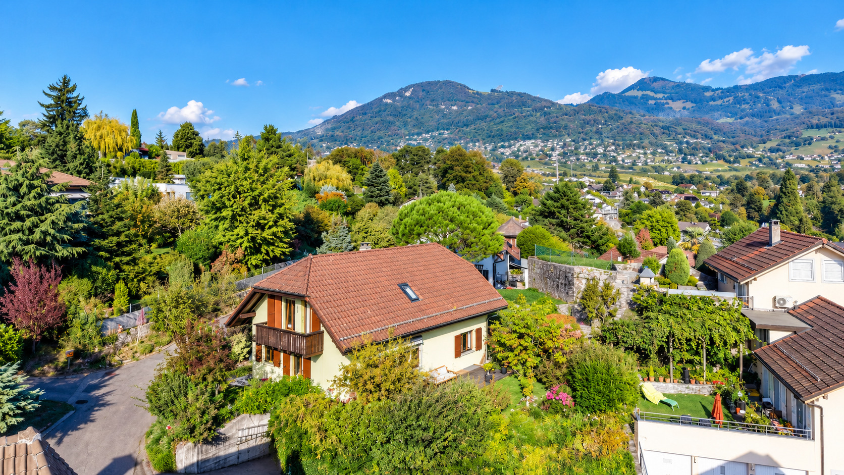
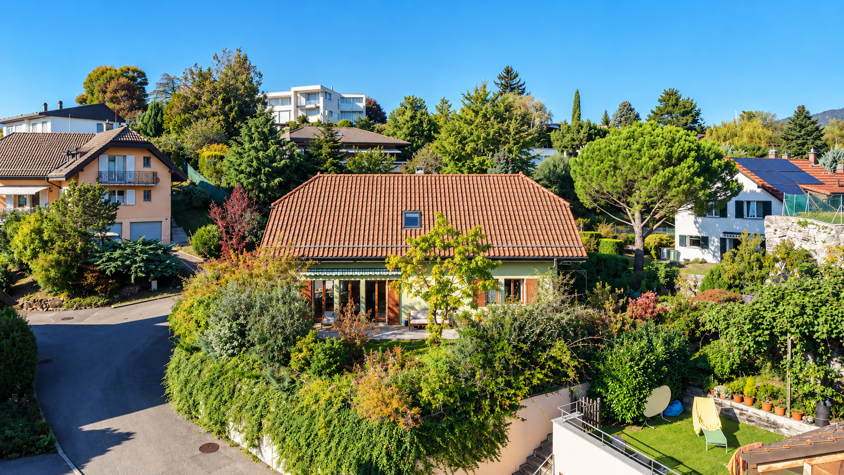
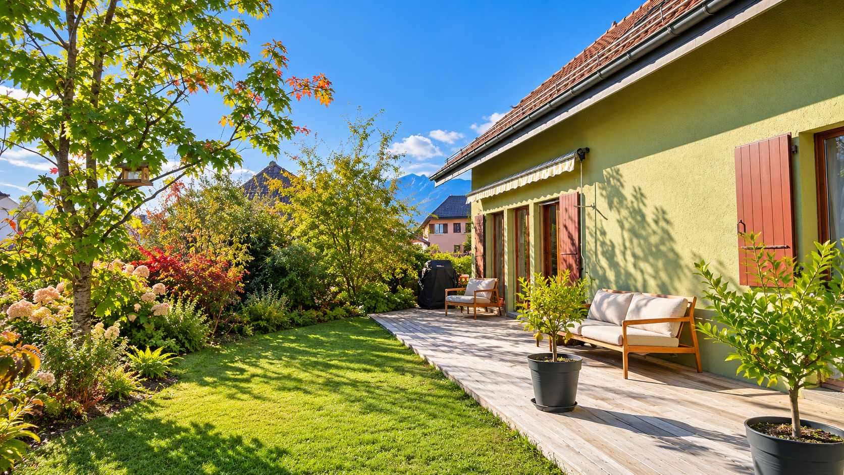
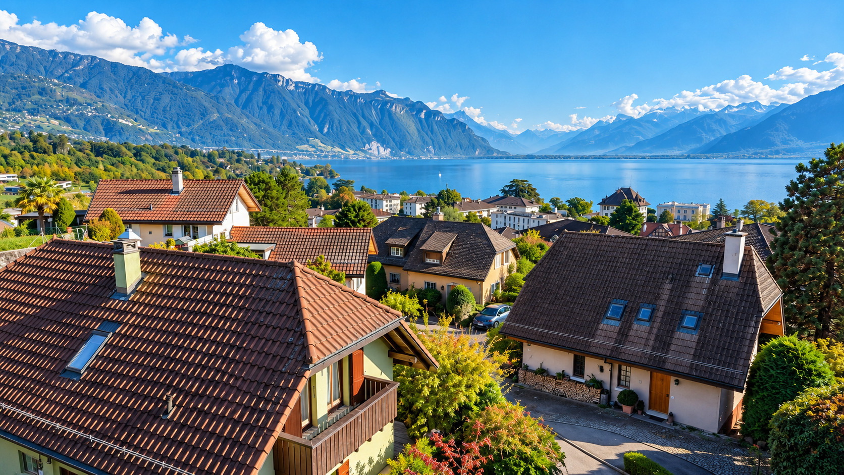
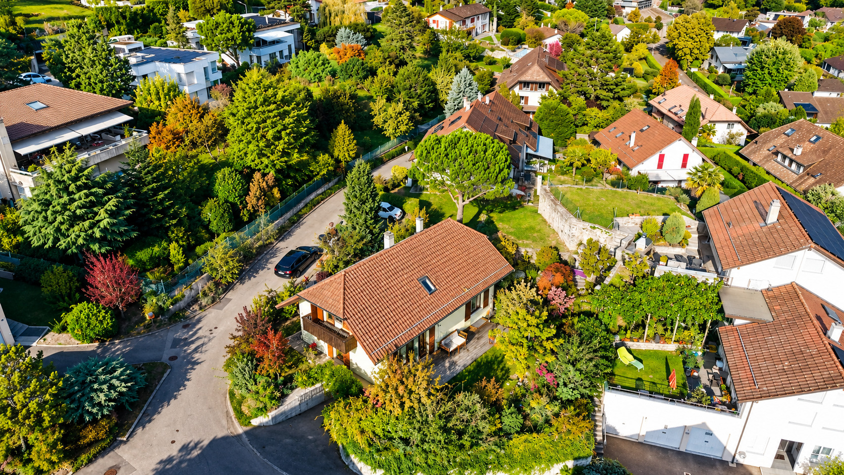
One of its main assets is its outdoor setting. The villa features a lovely tree-lined garden, offering a lush and pleasant environment for the whole family. A beautiful deck naturally extends the living spaces and allows you to fully enjoy sunny days as well as a pleasant view of the lake.

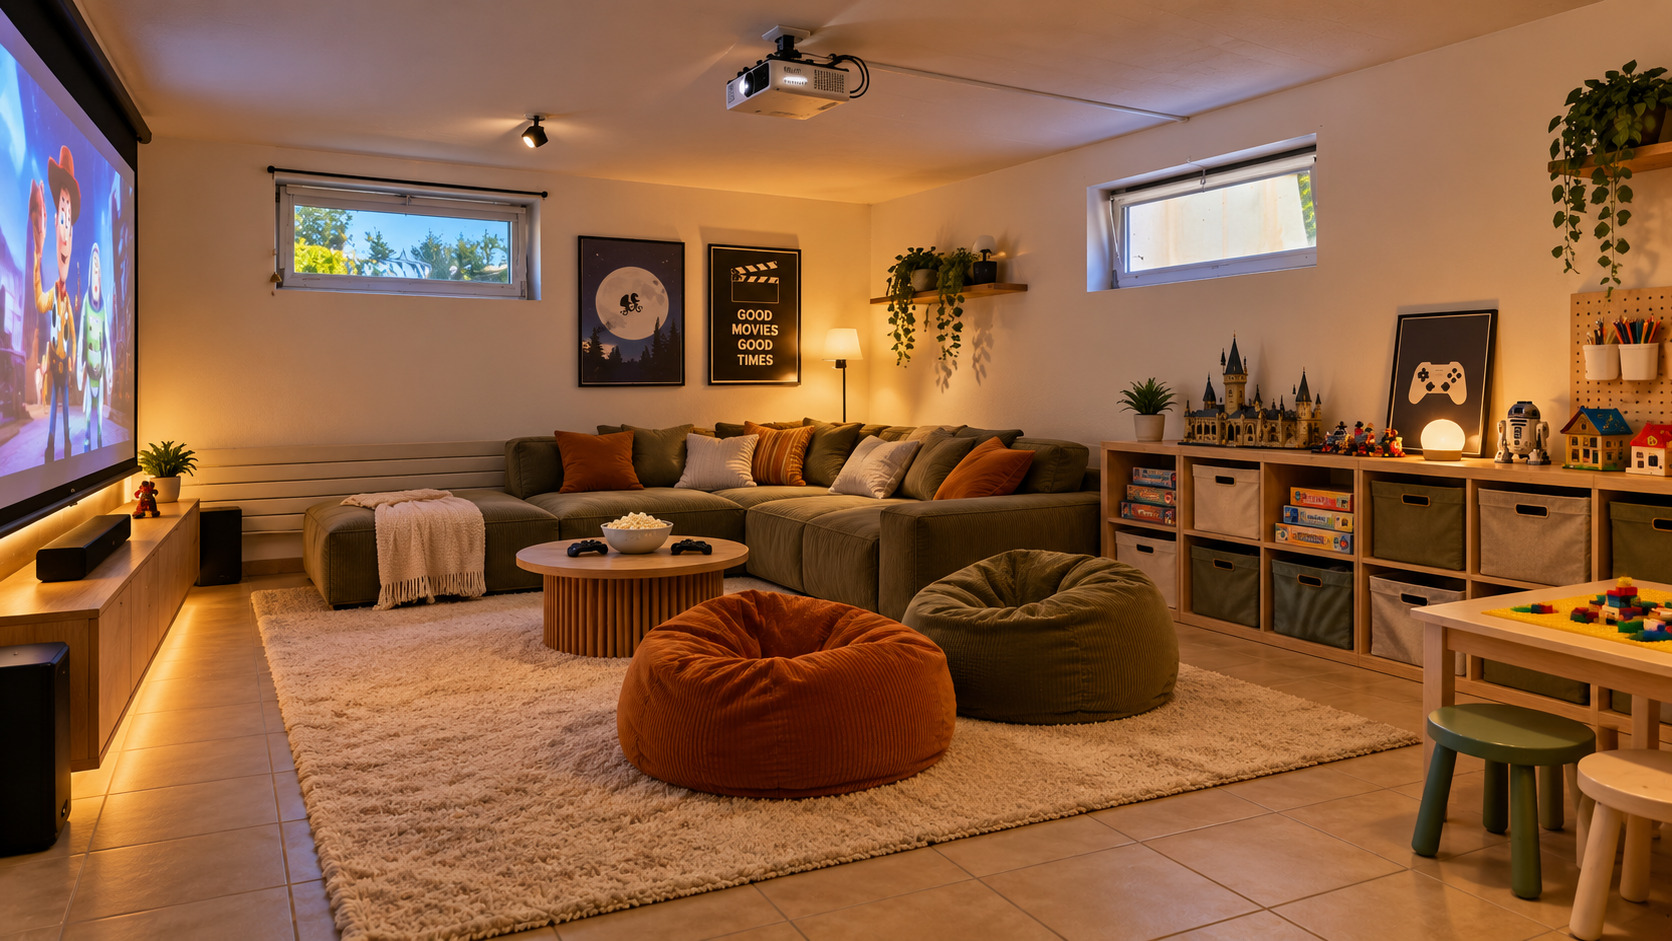
The house features 5.5 rooms, offering spacious interiors and a layout well-suited to family life. Its basement provides valuable additional space for storage, recreational activities, or utility needs.

Special attention has also been paid to the property’s energy efficiency. In September 2026, the heating system was completely replaced with a geothermal heat pump, providing a modern, high-performance, and sustainable solution.

The property includes a garage and an outdoor parking space.

Highlights of this property

5.5-room detached villa

Sought-after residential location in La Tour-de-Peilz

Built in 1987, regularly maintained

Partial renovations completed since 2021

New geothermal heat pump installed in September 2026

Pleasant, tree-lined garden

Wood deck

Lake view

Basement offering additional space

Enclosed garage outdoor parking space

Close to schools, public transportation, and amenities

A charming property that’s perfect for a family looking for a single-family home with a garden in a quiet, residential setting, while still being close to the center and amenities of La Tour-de-Peilz.

A wonderful opportunity—don’t wait to explore it.

We’d be happy to provide you with the complete sales brochure and arrange a tour of this property

Situation

Located in a pleasant residential and family area not far from the shores of Lake Geneva, this house enjoys an ideal location, close to the motorway and public transport. Close to the schools and the city center of La Tour-de-Peilz.

Conveniences

Neighbourhood
  • Villa area
  • Green
  • Mountains
  • Lake
  • Bus stop
  • Preschool
  • Primary school
  • Secondary school
Outside conveniences
  • Terrace/s
  • Garden
  • Quiet
  • Greenery
  • Parking
  • Built on even grounds
Inside conveniences
  • Eat-in-kitchen
  • Guests lavatory
  • Dressing
  • Cellar
  • Wine cellar
  • Storeroom
  • Workshop
  • Built-in closet
  • Fireplace
  • Double glazing
  • Bright/sunny
Equipment
  • Fitted kitchen
  • Shower
  • Bath
Floor
  • Tiles
  • Parquet floor
Condition
  • With extension possibility
Orientation
  • South
  • West
Exposure
  • Optimal
  • All day
View
  • Nice view
  • Clear
  • Lake
  • Mountains
Style
  • Classic

Distances

 
Station
1.01 km
15'
9'
4'
Public transports
126 m
2'
2'
1'
Freeway
3.3 km
-
-
-
Nursery school
160 m
-
-
-
Primary school
180 m
-
-
-
Secondary school
850 m
-
-
-
Secondary II school
1.2 km
-
-
-
Stores
1.14 km
19'
10'
4'
Post office
1.08 km
17'
11'
4'
Restaurants
1.09 km
18'
9'
4'

Contact Form

optional