
×
Firstview
Location plan
Exterior view
Interior view 1
Picture
Interior view 2
Interior view 3
Interior view 4
Interior view 5
Interior view 6
Interior view 7
Interior view 8
Reserved

4.5-ROOM SEMI-DETACHED VILLA IN A RESIDENTIAL AREA

St-Légier-La Chiésaz

CHF 1,325,000.-
~ 140 m²
~ 303 m²
4.5
2
2006

Characteristics

Reference
5958671
Availability
To agree
Bathrooms
2
Building envelope
C
Year of construction
2006
Direct CO2 emissions
E
Balconies
3
Rooms
4.5
Bedrooms
3
Number of terraces
1
Energetic efficiency
C
Heating type
Gas
Heating installation
Floor
Domestic water heating system
Gas
Ground surface
~ 303 m²
Living area
~ 140 m²
Terrace surface
~ 70 m²

Number of parkings

Interior
2 | CHF 70,000.- not included

Energy efficiency (CECB)

The energy label is the result of an evaluation of the global energy performance (energy consumption and energy source) and of the performance of the building envelope.

Description

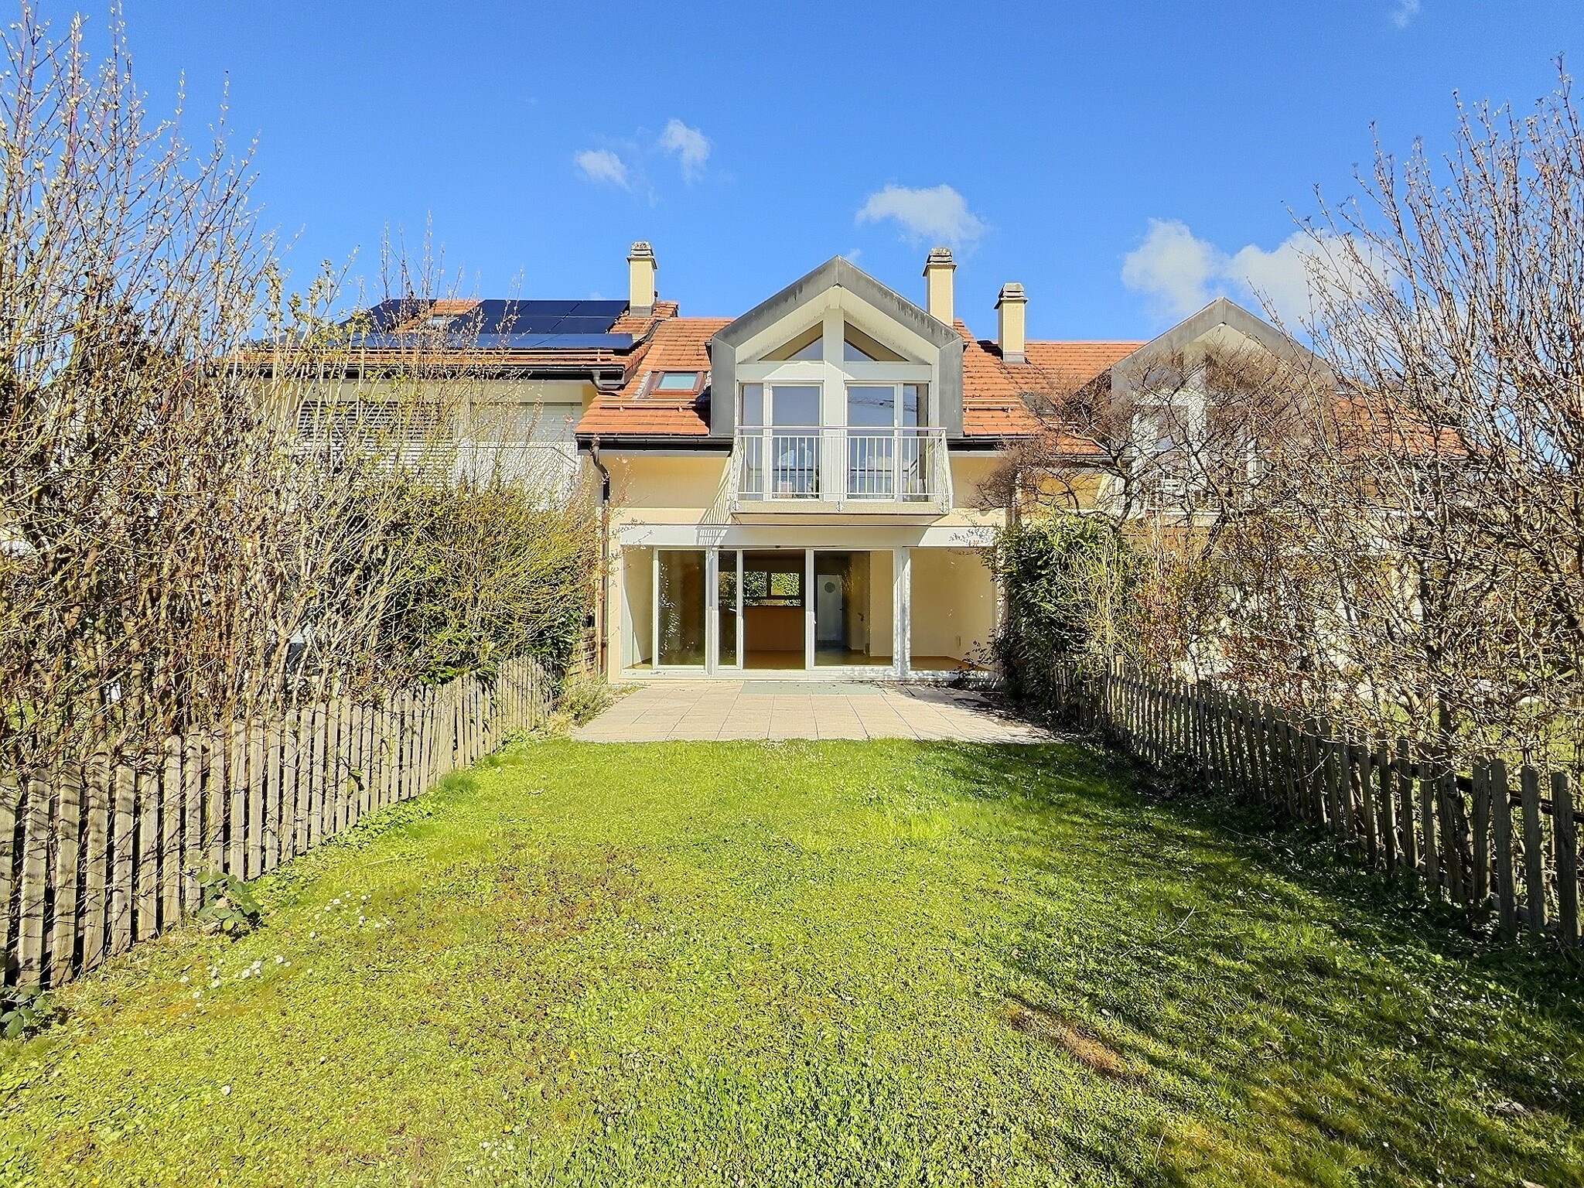
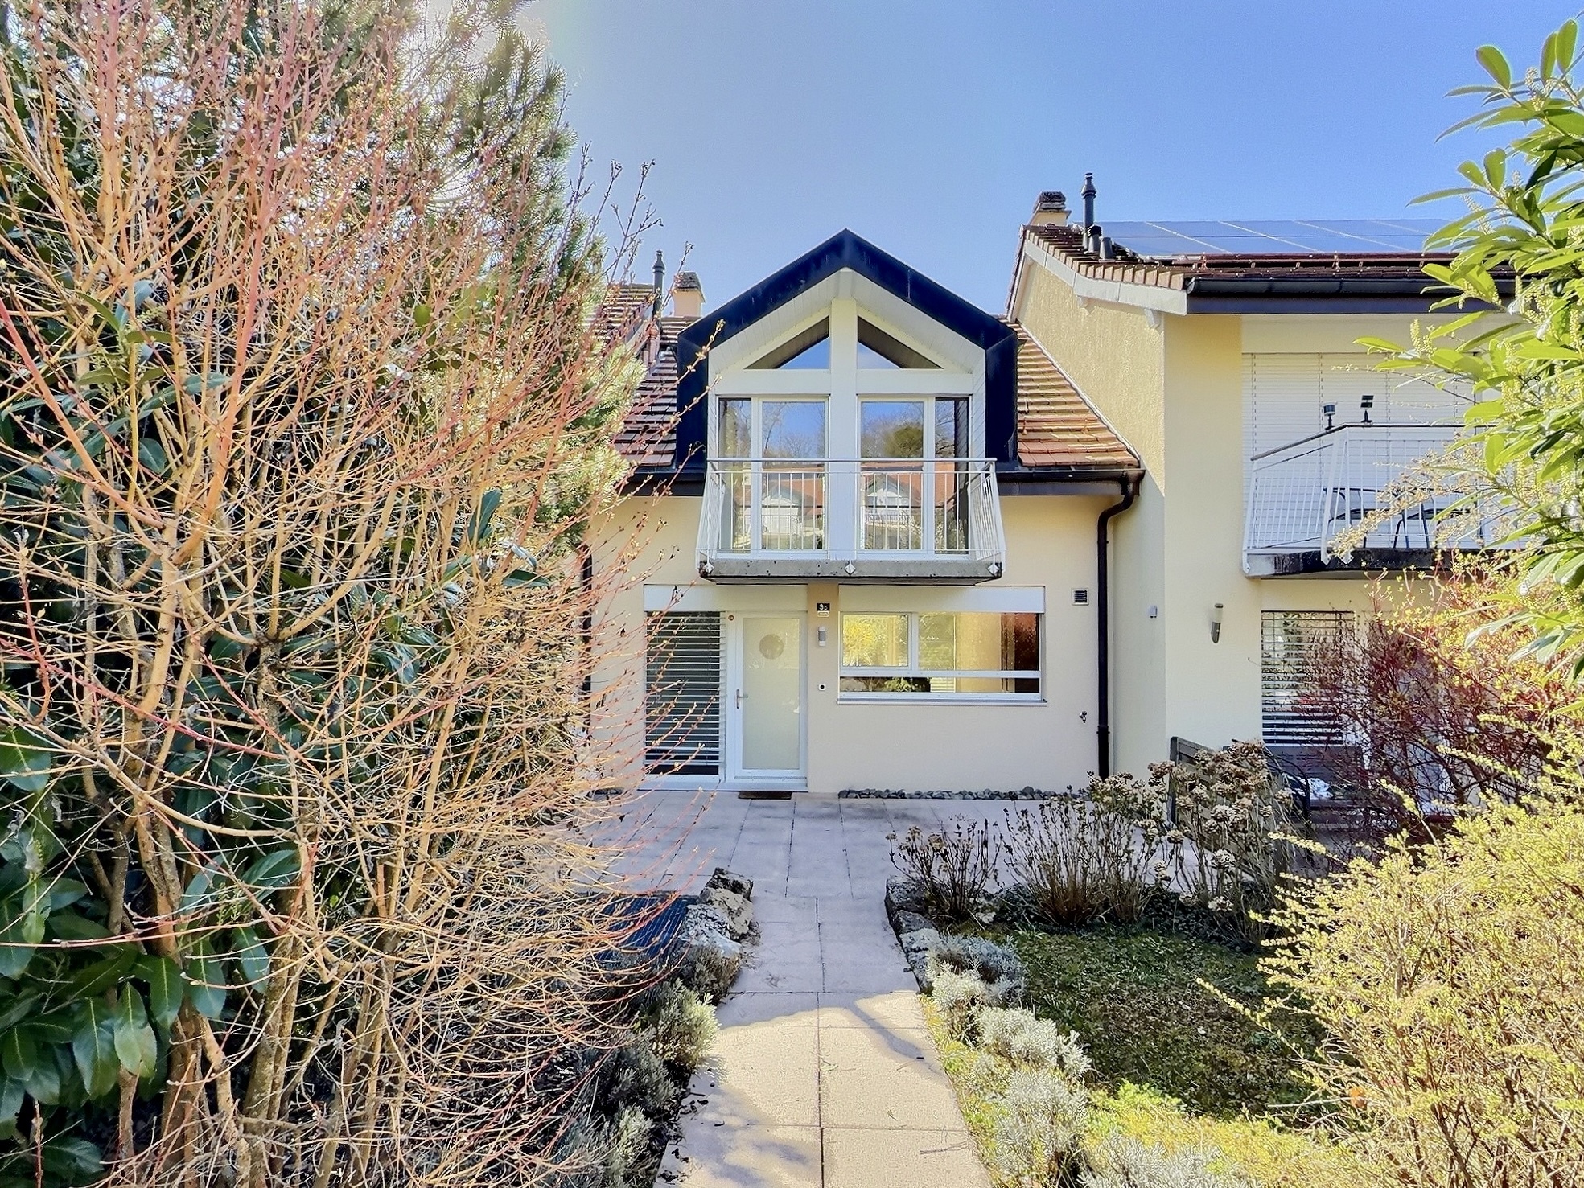
Charming 4.5-room semi-detached villa in a residential area.

Located in a quiet, residential area, this 4.5-room semi-detached villa offers an ideal living environment for a family, close to all amenities, schools and public transport.

Spread over three levels, the villa features generous volumes, plenty of natural light and a functional layout.

First floor
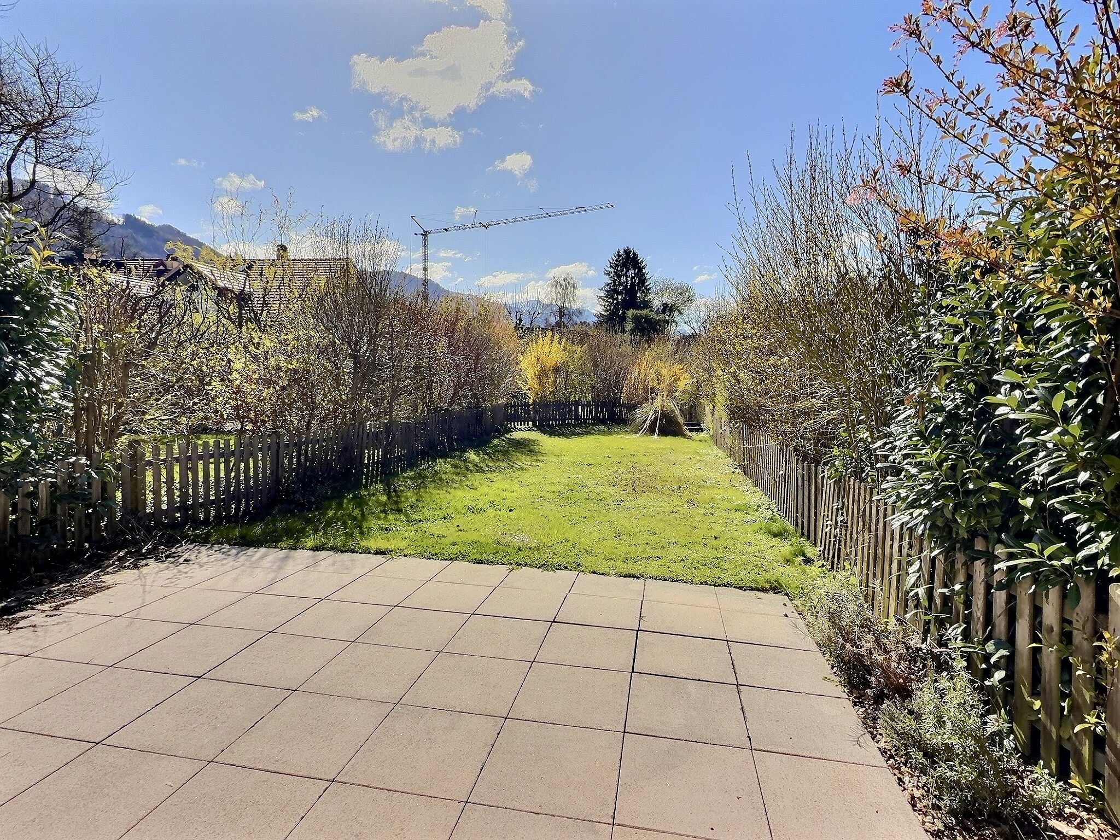
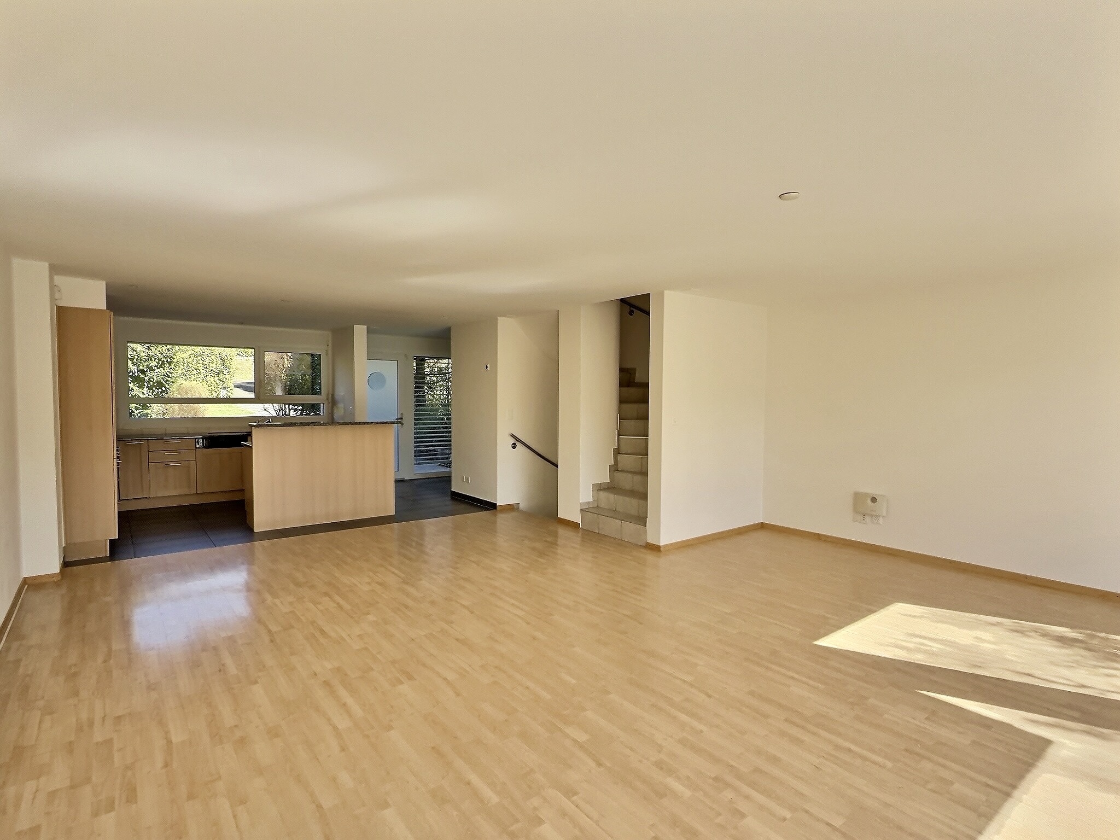
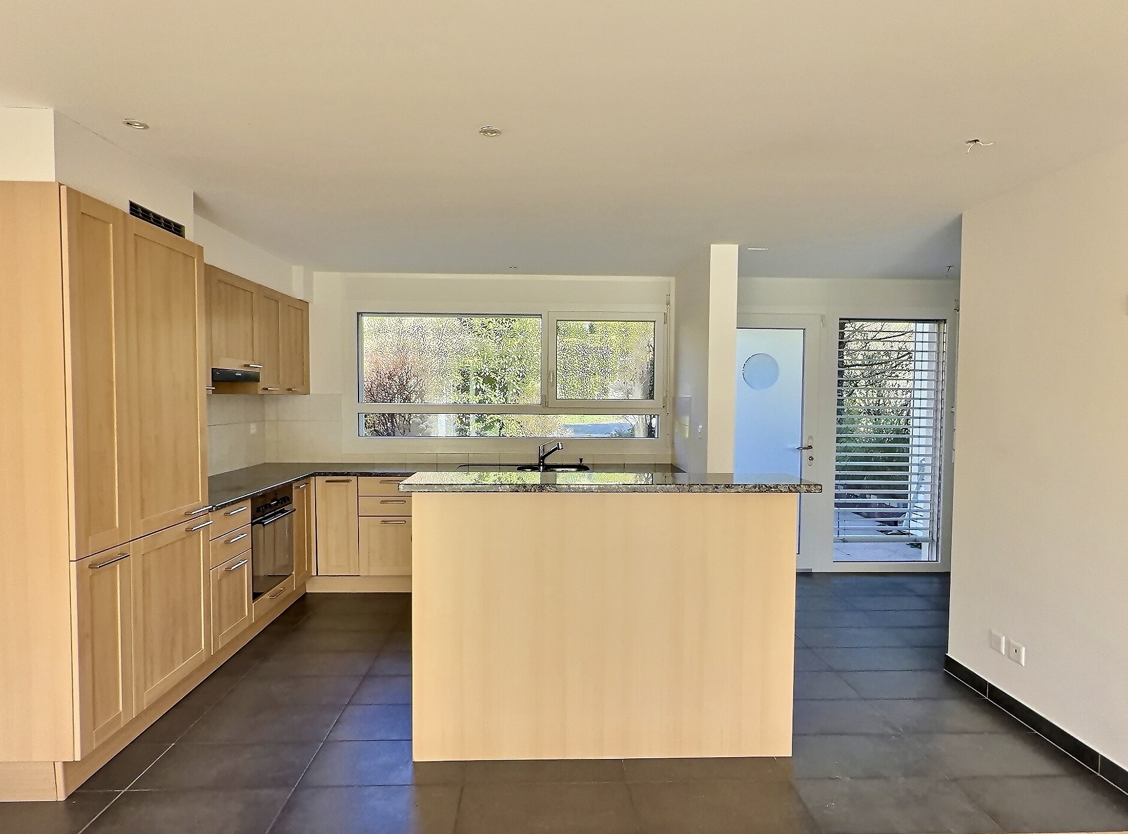
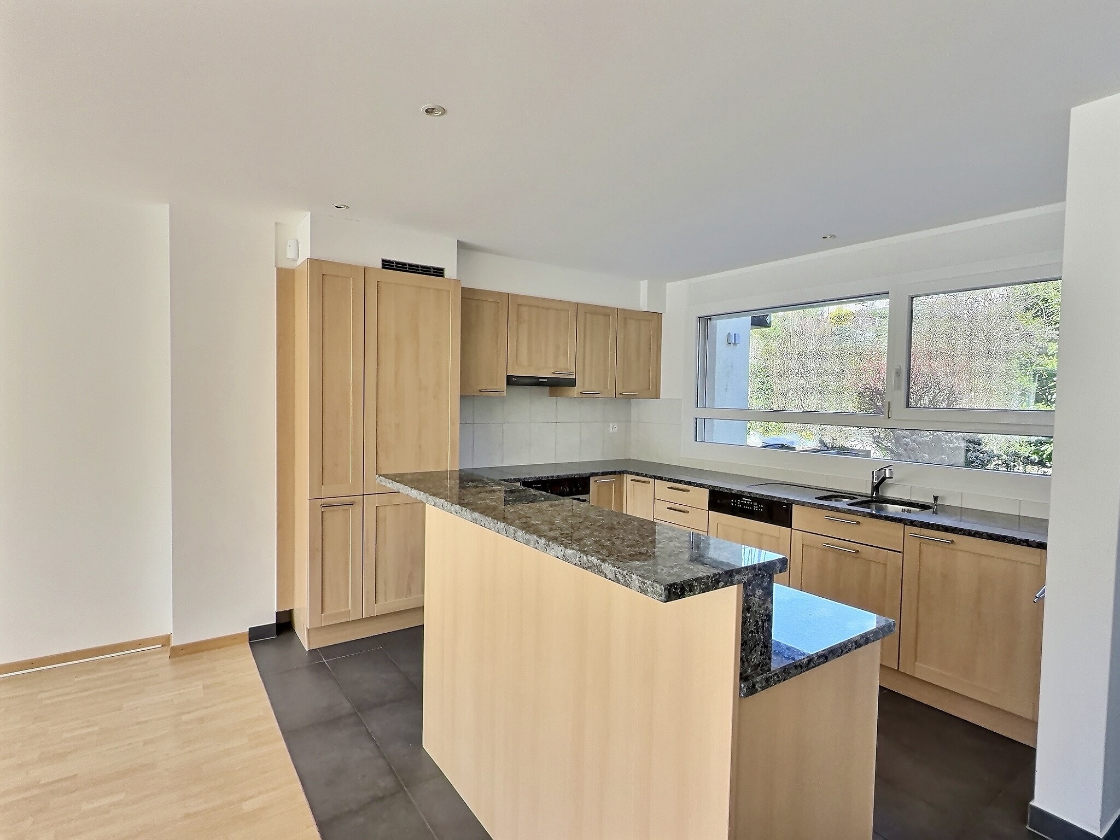
From the entrance, a welcoming hall leads to a vast, light-filled living room with direct access to the terrace and private garden, perfect for enjoying the warm weather. The fully-equipped, open-plan kitchen blends harmoniously into the living space, creating a convivial atmosphere. A guest toilet completes this level.

First floor
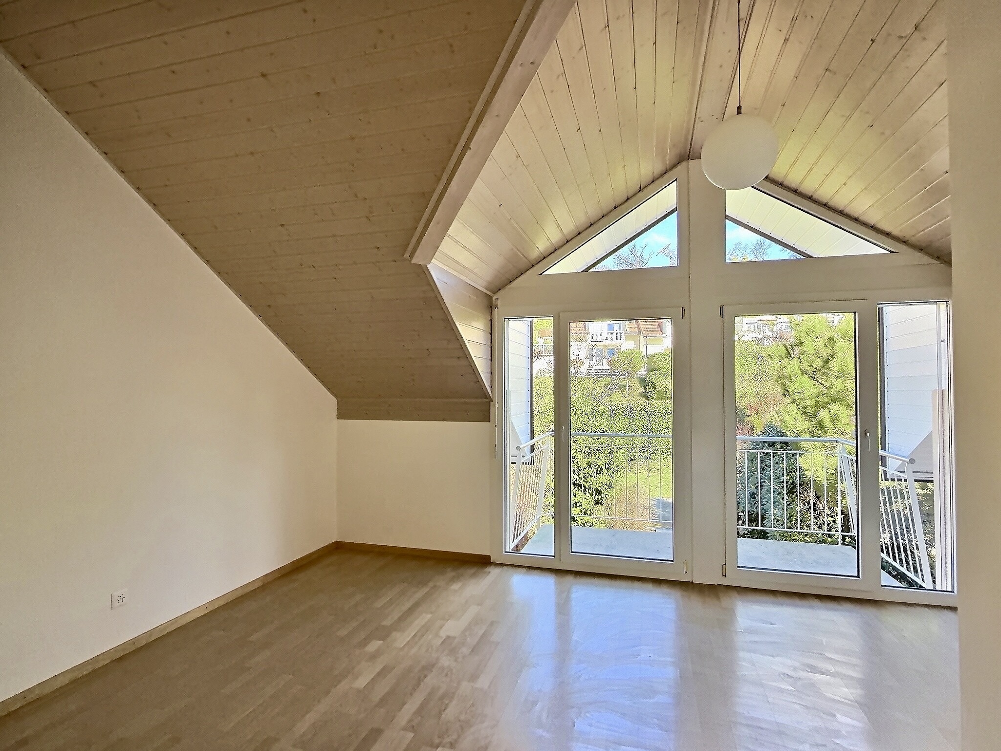
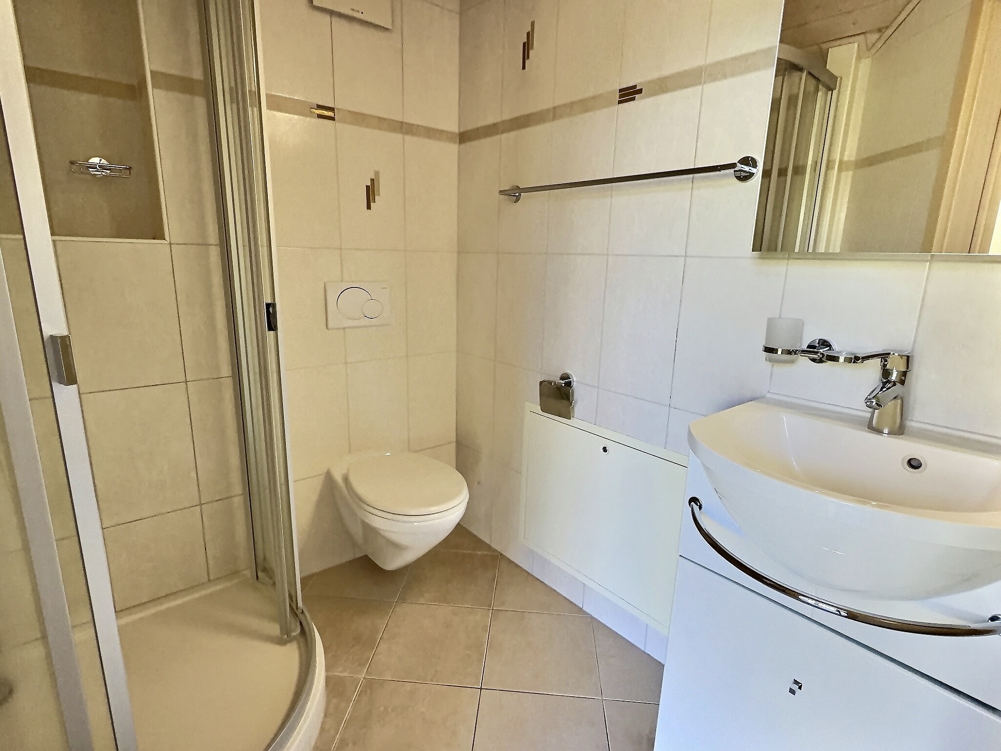
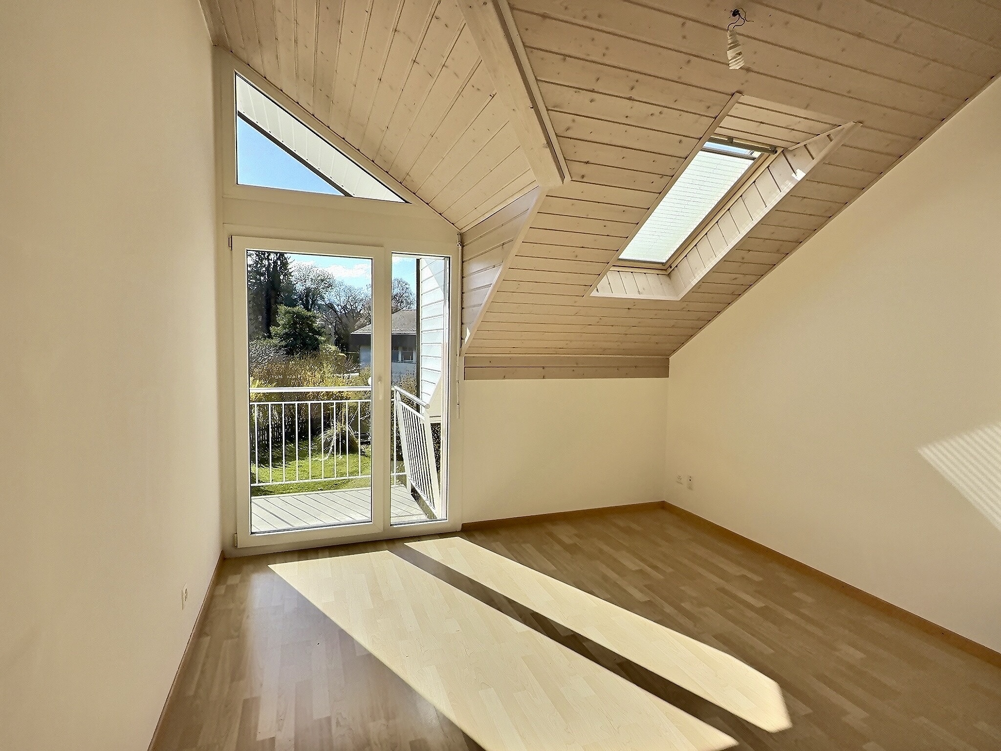
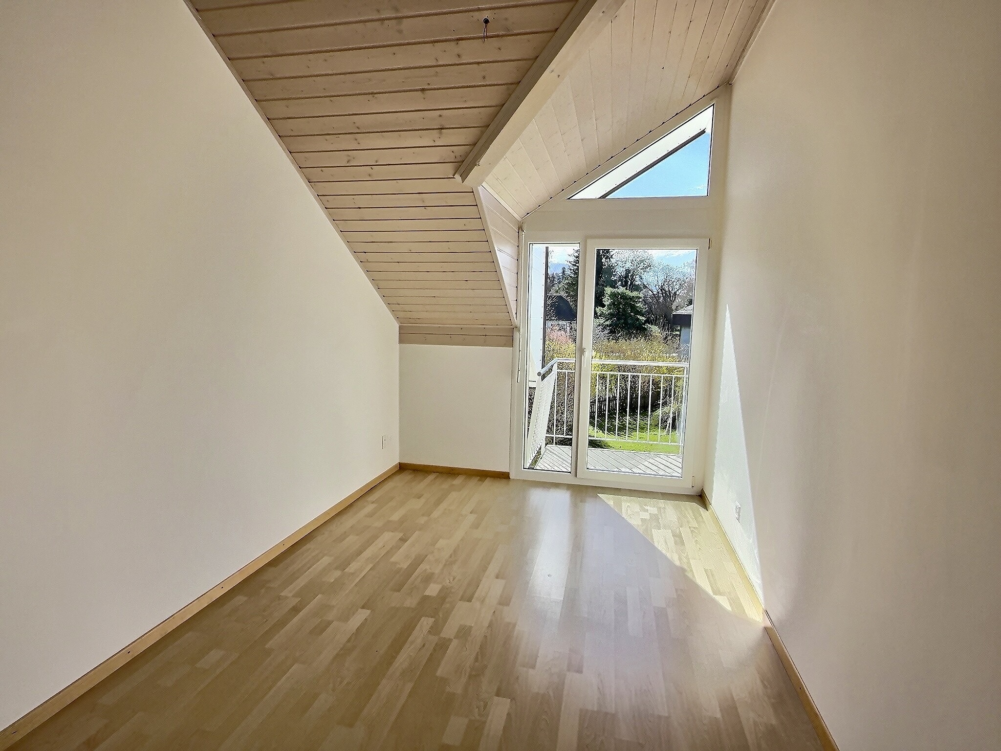
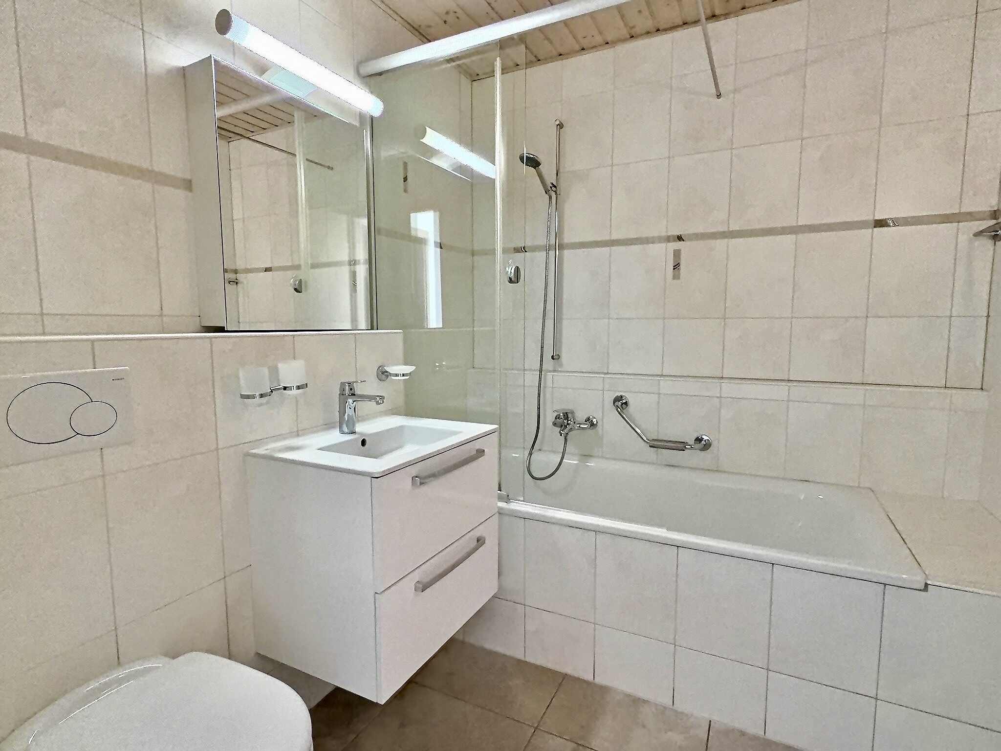
The first floor features a comfortable master suite with en-suite shower room and WC. Two additional bedrooms, ideal for children, an office or a guest room, and a bathroom with WC complete this night space.

Basement
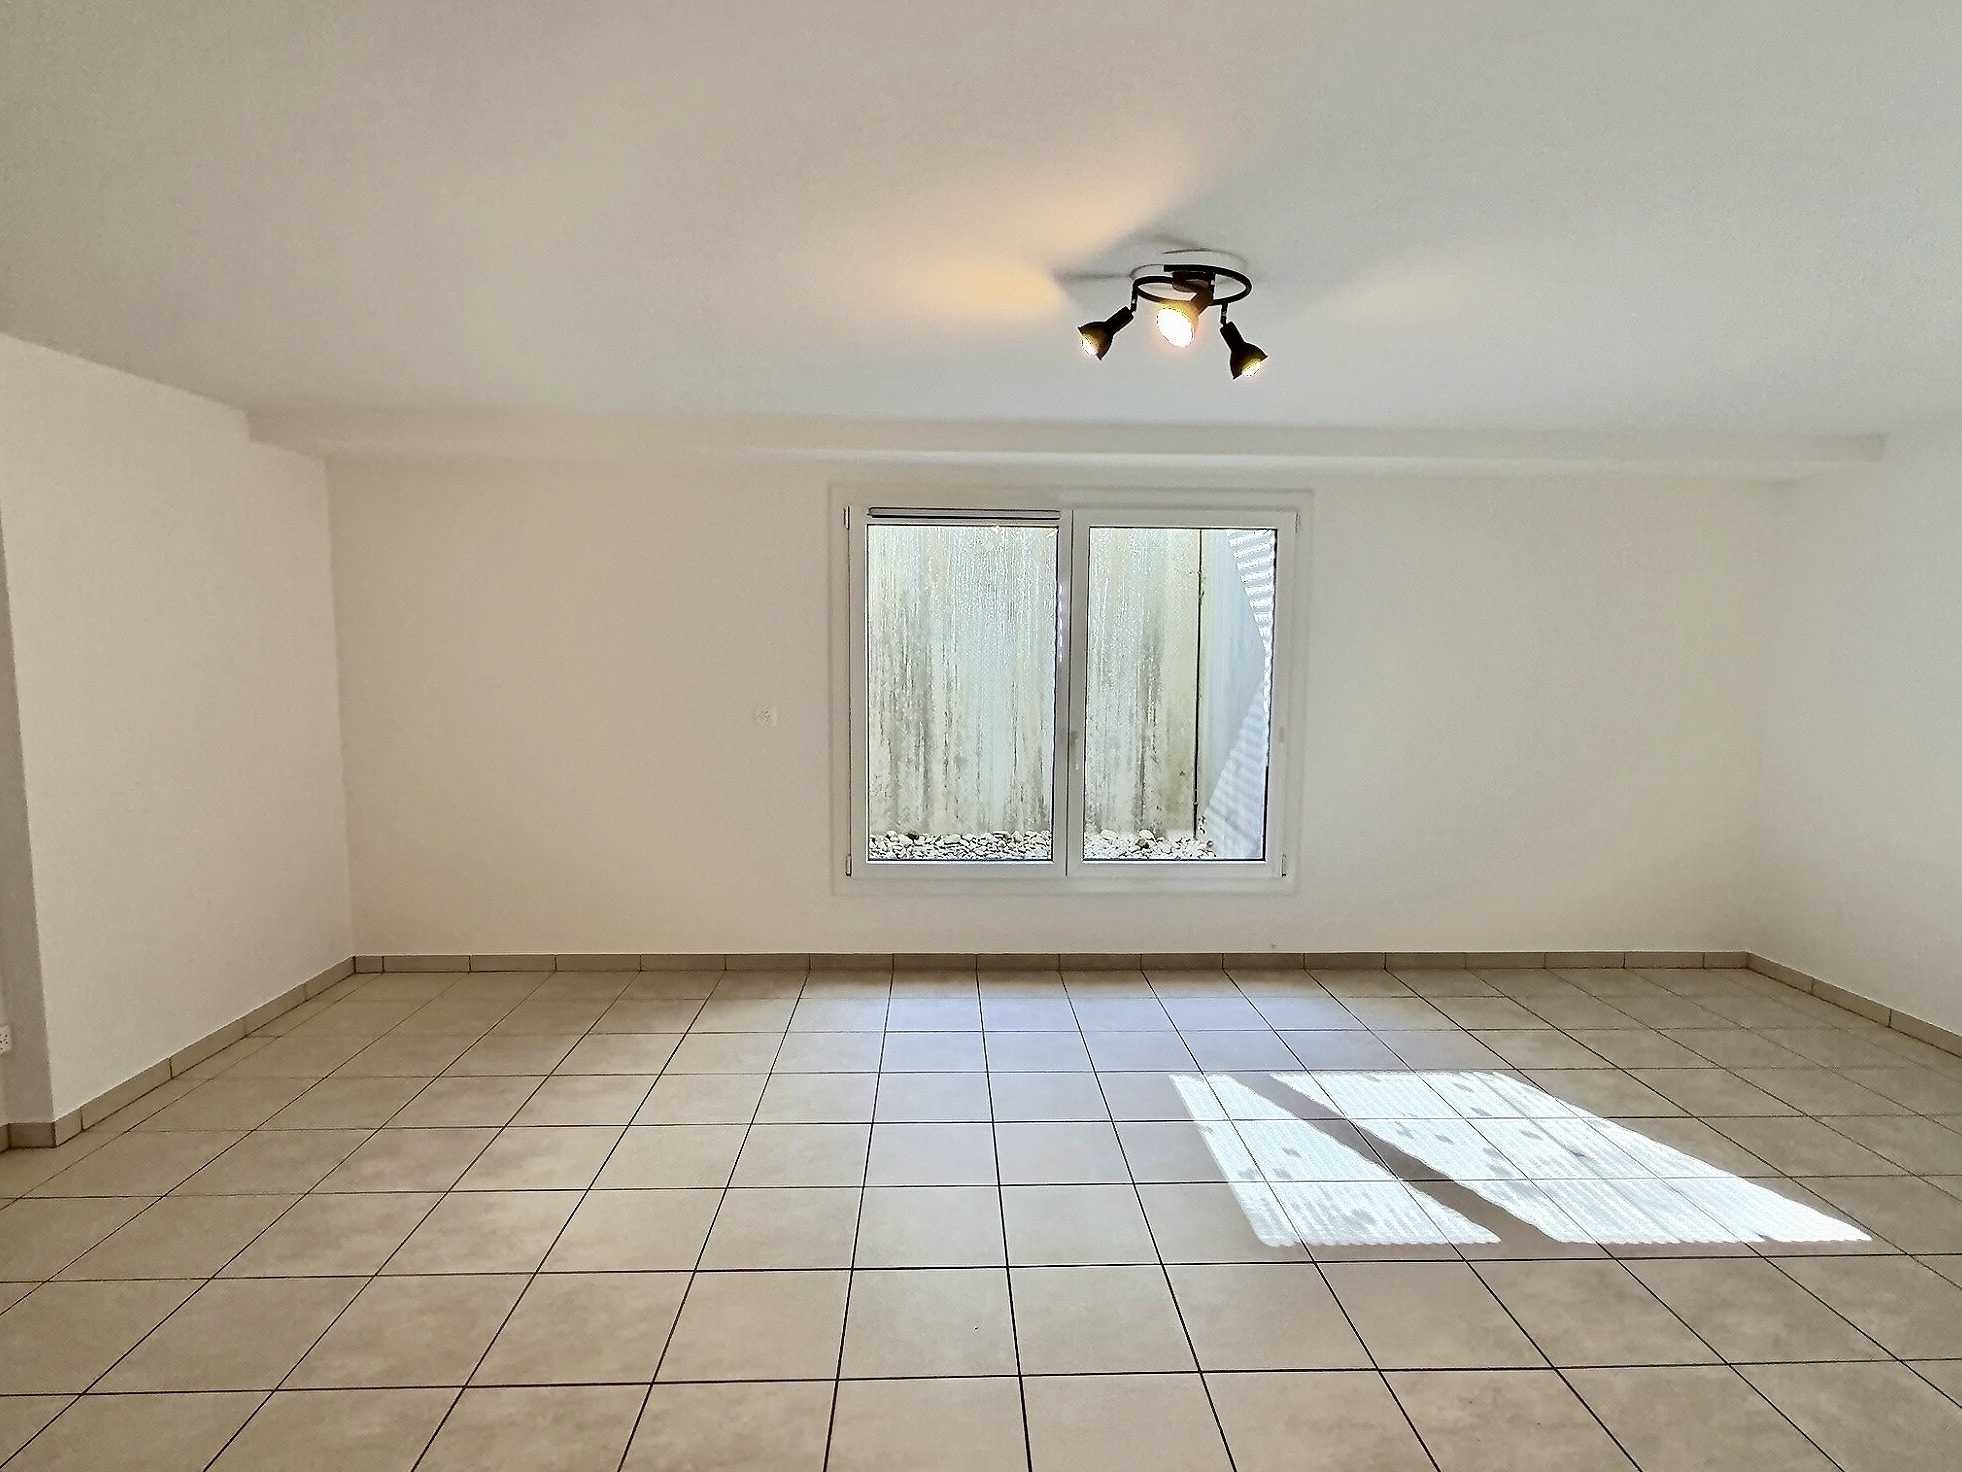
The basement offers a large available space with multiple layout possibilities (games room, relaxation area or office), a laundry room equipped with boiler room and individual gas heating, a cellar, as well as direct access to the underground garage with two parking spaces.

Exterior
Outside, the property boasts a pleasant terrace, a private garden and two balconies on the first floor, allowing you to enjoy the outdoors all year round.

Annex
Two indoor parking spaces complete this property, offered at CHF 35,000 per unit.

This villa combines comfort, functionality and quality of life, and represents a rare opportunity for a family wishing to settle in a peaceful neighborhood while remaining close to essential infrastructures

A moins de 10 minutes en voiture du centre-ville de Vevey et de ses commerces.

Les axes autoroutiers pour Genève, Berne et le Valais sont très proches et facilement accessibles, sans nuisance.

Accès aisé.

A votre service :

L’aboutissement de votre projet passera bien évidemment par la recherche d’un financement.

Ayant à cœur de vous accompagner jusqu’à la concrétisation de votre rêve c’est avec plaisir que nous vous proposons les services de notre partenaire en matière de financement hypothécaire, la société HYPO Conseils SA. Vous bénéficiez des frais de dossier offerts.

Une équipe de spécialistes qui élaborera des solutions personnalisées vous permettant ainsi de bénéficier d’un accompagnement sur mesure, de la recherche du crédit à la signature de vos futurs contrats de financement.

Et si votre solution se trouvait en dehors du cadre…

HYPO Conseils SA
Avenue du Clos d’Aubonne 9
1814 La Tour-de-Peilz
sh@hypoconseils.ch
www.hypoconseils.ch
021 977 22 11

Conveniences

Neighbourhood
  • Village
  • Villa area
  • Green
  • Mountains
  • Bank
  • Restaurant(s)
  • Railway station
  • Bus stop
  • Highway entrance/exit
  • Child-friendly
  • Playground
  • Secondary II school
Outside conveniences
  • Balcony/ies
  • Terrace/s
  • Garden
  • Quiet
  • Greenery
  • Garage
Inside conveniences
  • Garage
  • Open kitchen
  • Guests lavatory
  • Cellar
  • Unfurnished
  • Double glazing
  • Bright/sunny
Equipment
  • Fitted kitchen
  • Furnished kitchen
  • Cooker/stove
  • Ceramic glass cooktop
  • Fridge
  • Dishwasher
  • Washing machine
  • Dryer
  • Private laundry
  • Bath
  • Shower
Floor
  • Tiles
  • Parquet floor
Condition
  • Good
Orientation
  • South
  • East
Exposure
  • Good
View
  • Mountains
Style
  • Classic

Distances

 
Station
455 m
9'
9'
6'
Public transports
383 m
10'
10'
6'
Primary school
2.39 km
42'
36'
9'
Stores
368 m
10'
10'
6'
Bank
605 m
15'
11'
4'
Restaurants
315 m
7'
7'
6'

Contact Form

optional