
×
Firstview
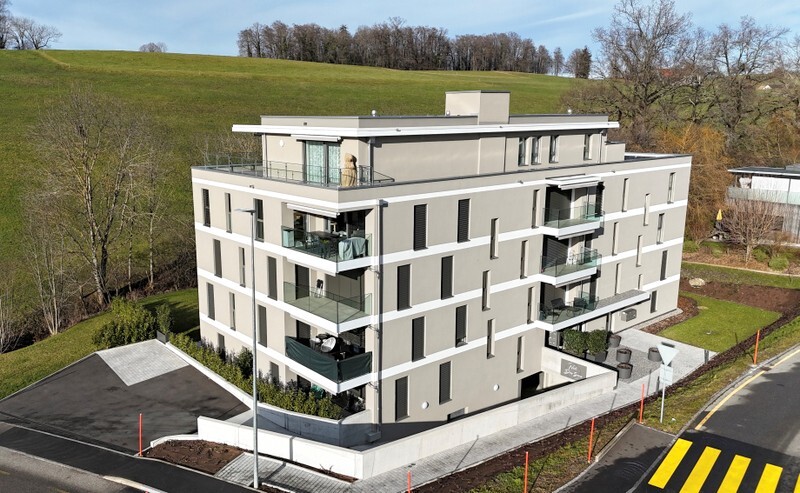
Exterior view 1

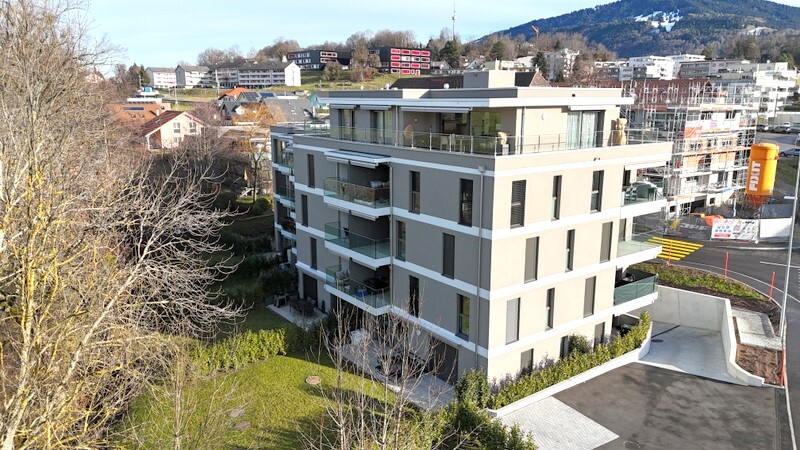
Exterior view 2
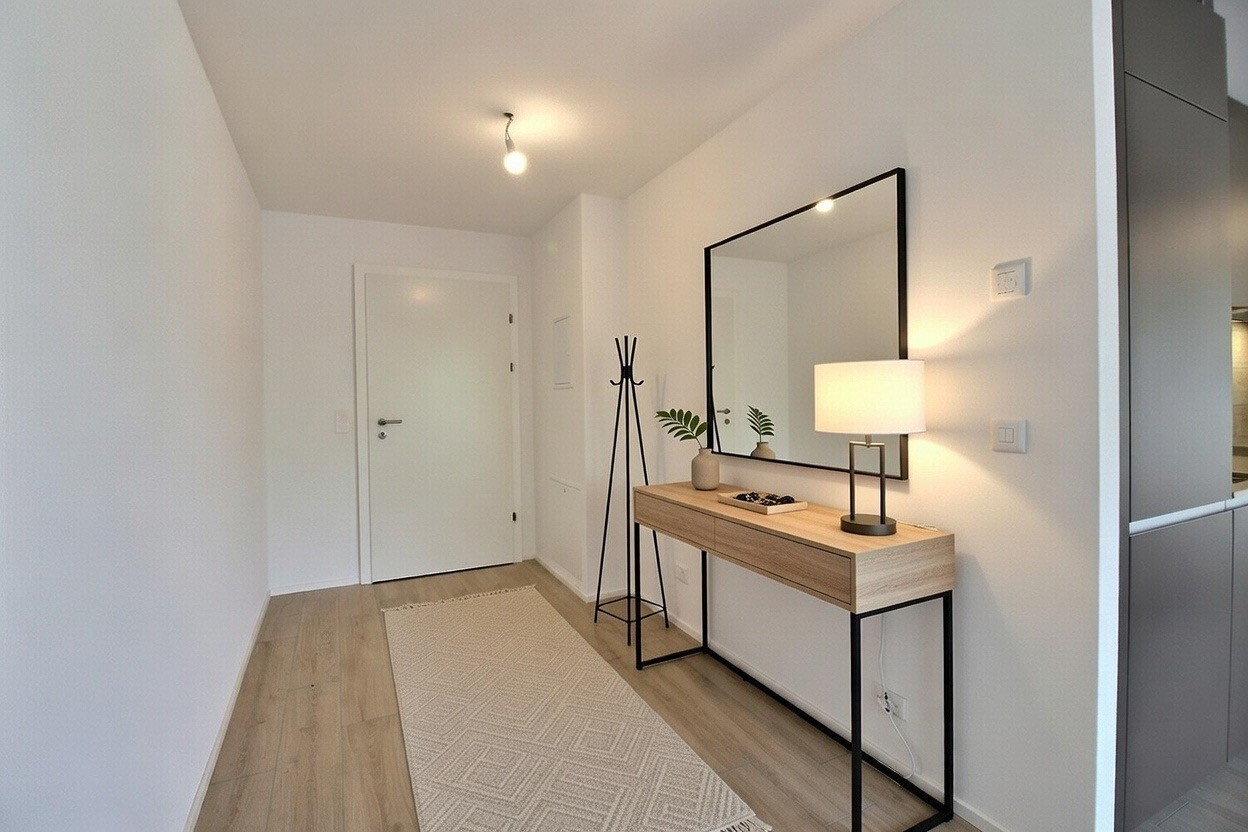
Interior view 1
Interior view 2
Interior view 3
Interior view 4

LUMINOUS 2.5-ROOM APARTMENT WITH TERRACE AND GARDEN

Route de Palézieux 160, Châtel-St-Denis

CHF 499,000.-
~ 57.9 m²
2.5
Ground floor
2023
1

Characteristics

Reference
5863113
Availability
To agree
Second home
Non authorized
Bathroom
1
Building envelope
B
Year of construction
2023
PPE charges
CHF 430.-/month
Rooms
2.5
Bedroom
1
Floor
Ground floor
Batch
4
Energetic efficiency
B
Weighted Surface
~ 67.8 m²
Heating type
Distance heating
Heating installation
Floor
Garden surface
~ 171 m²
Living area
~ 57.9 m²
Terrace surface
~ 29.9 m²

Energy efficiency (CECB)

The energy label is the result of an evaluation of the global energy performance (energy consumption and energy source) and of the performance of the building envelope.

Description

Generous terrace, remarkable brightness and privileged location: this beautiful 2.5-room apartment on the ground floor has all the rare assets of a modern building built in 2023.

Located in a contemporary 24-unit residence in the heart of the charming town of Châtel-St-Denis, this property enjoys a particularly pleasant living environment, both quiet and green, on the edge of the fields, while remaining close to all amenities. The train station is only 20 meters away, allowing you to reach the center of Lausanne in about 30 minutes, while a bus stop is just a few steps away.

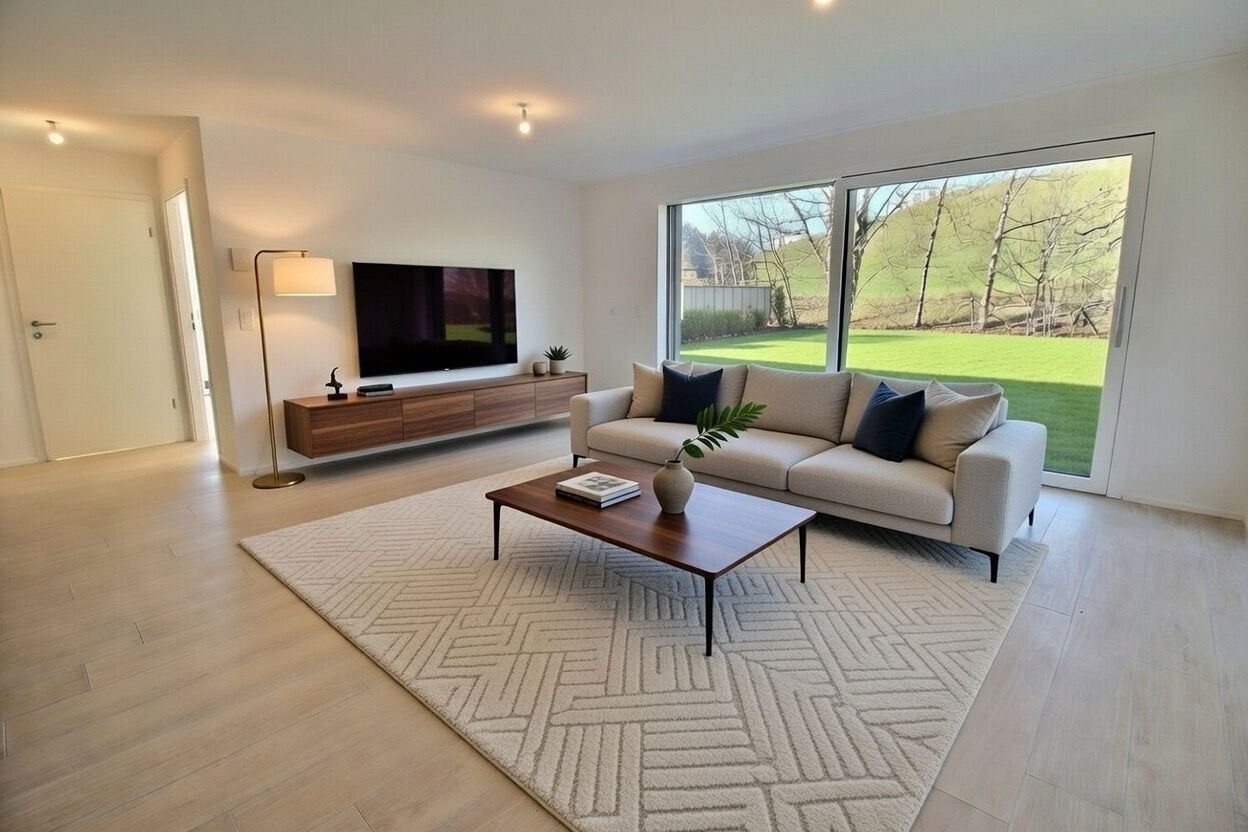
One of the apartment’s main assets is its corner location, which gives it generous natural light throughout the day, as well as its spacious terrace of about 29 m², a real outdoor living space, ideal for relaxing or entertaining.

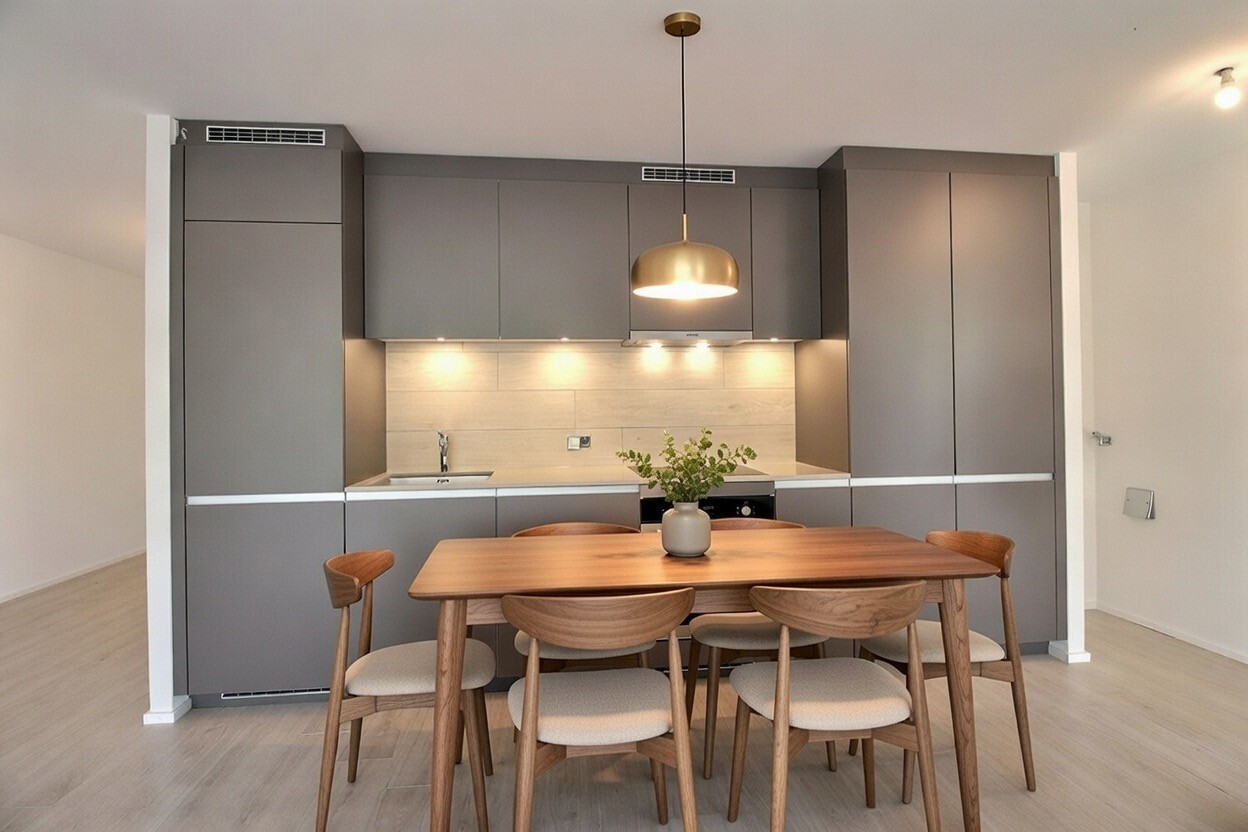
With a surface area of over 57 m², the apartment is attractive for its modern design and quality equipment, offering optimal living comfort: equipped kitchen with induction hob and dishwasher, home automation, electric shutters, underfloor heating, triple glazing and neat finishes.

The interior layout has been designed to combine functionality and conviviality:

Welcoming entrance hall

Kitchen open to the living room

Living room with natural light and direct access to the terrace

Comfortable bedroom


Shower room / WC

An elevator serves all floors from the basement, ensuring easy access to all parts of the building.

Currently rented, lease in progress: net rent 1,490.- + 160.- flat-rate charges this apartment will be vacant as of 31 March 2026.

For your information: this apartment is sold without a parking space.

It is therefore an excellent opportunity, whether for a modern and comfortable main residence or for a long-term investment in a recent and sought-after building.

SITUATION

Petite ville de plus de 7600 habitants, Châtel-St-Denis, chef-lieu du district de la Veveyse, est idéalement située sur l'axe autoroutier A12, entre Bulle et Vevey. Cette situation favorise grandement son développement, tant industriel qu'urbain.

A Châtel-St-Denis, vous rencontrerez une population accueillante, prête à vous faire découvrir cette belle région. Depuis le centre-ville, vous accéderez rapidement à la campagne, et un peu plus haut, aux magnifiques montagnes qui l'entourent. Il ne vous faudra par ailleurs que quelques minutes pour atteindre le lac Léman.
La commune bénéficie de nombreux commerces, boutiques, pharmacies, médecins, cinémas, ainsi que différentes sociétés locales et sportives.

Conveniences

Neighbourhood
  • Village
  • Green
  • Mountains
  • Shops/Stores
  • Post office
  • Railway station
  • Preschool
  • Secondary school
  • Ski resort
Outside conveniences
  • Terrace/s
  • Greenery
Inside conveniences
  • Wheelchair-friendly
  • Open kitchen
  • Triple glazing
Equipment
  • Fitted kitchen
Floor
  • Tiles
Condition
  • As new
Orientation
  • South
  • West
View
  • Nice view
  • Rural
Style
  • Modern

Distances

 
Station
20 m
-
-
-
Freeway
2.5 km
-
-
-
Primary school
376 m
11'
11'
2'
Secondary school
500 m
-
-
-
Stores
1 km
-
-
-
Post office
300 m
-
-
-
Bank
600 m
-
-
-
Restaurants
145 m
3'
3'
1'

Contact Form

optional